9069 The Lane, Naples, FL 34109
- $2,485,000
- 4
- BD
- 4
- BA
- 3,440
- SqFt


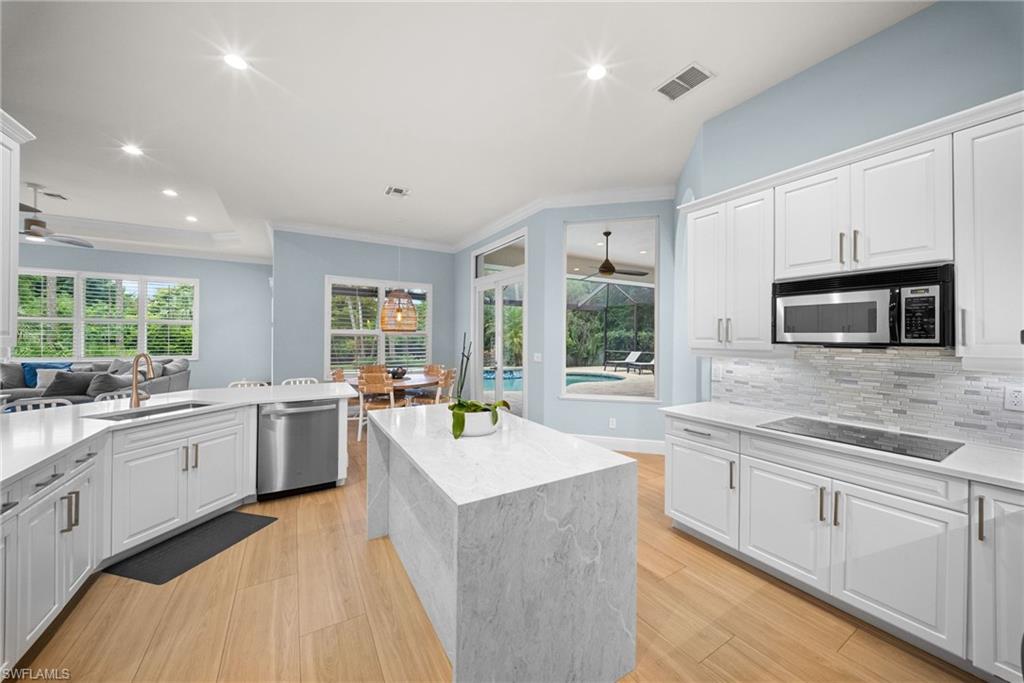


Courtesy of Marzucco Real Estate.
- List Price
- $2,485,000
- Status
- ACTIVE
- Days on Market
- 55
- MLS#
- 226027701
- Subtype
- Residential
- Style
- Two Story, Single Family
- Year Built
- 2000
- Bedrooms
- 4
- Bathrooms
- 4
- Full Baths
- 4
- Living Area
- 3,440
- Lot Size
- 36,590
- Acres
- 0.84
- Subdivision
- Quail Woods Estates
- Neighborhood
- Quail Woods Estates
- MLS Area Major
- NA12 - N/O Vanderbilt Bch Rd W/O
Property Description
Tucked away on a quiet, private street with expansive, beautifully landscaped properties, this meticulously updated estate features a rare 4-car garage and a grand circular driveway. Designed for effortless indoor-outdoor living, the main floor offers an ideal split-bedroom layout anchored by an extra-large primary suite complete with massive dual closets, a newly remodeled luxury ensuite, and private doors opening directly to the pool area. At the heart of the home, the newly remodeled kitchen seamlessly flows into an extra-large family room, complemented by a formal living room with views of the pool, a formal dining room, a dedicated den, a main-floor guest suite, and a functional pool bath with direct exterior access. Upstairs offers two additional bedrooms, a newly renovated full bath, and a versatile central loft—perfect for a lounge or media room. Complete with newly remodeled bathrooms throughout, fresh interior and exterior paint, a large laundry room, and a serene resort-style backyard, this move-in ready residence offers exceptional space, storage, and scale—all in a highly desirable West of 75 location zoned for top A-rated schools, and under ten minutes to Naples' breathtaking, white-sand beaches.
/u.realgeeks.media/manhhomes/header3.png)
Additional Information
- Amenities
- Internet Access, Pickleball, Sidewalk, Streetlight, Tennis Court(s)
- Interior Features
- Built-In Cabinets, Cathedral Ceiling(s), Closet Cabinets, Coffered Ceiling(s), Custom Mirrors, Fireplace, Foyer, French Doors, Laundry Tub, Pantry, Smoke Detectors, Tray Ceiling(s), Volume Ceiling, Walk-In Closet(s), Window Coverings
- Exterior Features
- Screened Lanai/Porch
- Taxes
- $17,793
- HOA Fee
- $950
- Property Description
- Two Story, Single Family
- Flooring
- Carpet, Tile
- Appliances
- Electric Cooktop, Dishwasher, Disposal, Double Oven, Dryer, Microwave, Refrigerator/Freezer, Self Cleaning Oven, Wall Oven, Washer
- Heating
- Central Electric
- Air Conditioning
- Ceiling Fan(s), Central Electric
- Stories
- 2
- Levels
- 2
- Roof
- Tile
- Foundation
- Concrete Block
- Pool
- Yes
- Parking Features
- Driveway Paved, Attached
- Garage Spaces
- 4
- View
- Landscaped Area, Preserve
Mortgage Calculator
 The data relating to real estate for sale on this web site comes in part from the Broker Reciprocity Program (BR Program) of M.L.S. of Naples, Inc. Properties listed with brokerage firms other than this company are marked with the BR Program Icon or the BR House Icon and detailed information about them includes the name of the listing brokers. The properties displayed may not be all the properties available through the BR Program. The information provided is for consumers’ personal, non-commercial use and may not be used for any other purpose.