4784 Sophia DR, Ave Maria, FL 34142
- $749,900
- 5
- BD
- 5.5
- BA
- 4,026
- SqFt










Courtesy of The Keyes Company.
- List Price
- $749,900
- Status
- ACTIVE
- Days on Market
- 7
- MLS#
- 226027527
- Subtype
- Residential
- Style
- Two Story, Single Family
- Year Built
- 2022
- Bedrooms
- 5
- Bathrooms
- 5.5
- Full Baths
- 4
- Half Baths
- 2
- Living Area
- 4,026
- Lot Size
- 9,583
- Acres
- 0.22
- Subdivision
- Maple Ridge
- Neighborhood
- Ave Maria
- MLS Area Major
- NA35 - Ave Maria Area
Property Description
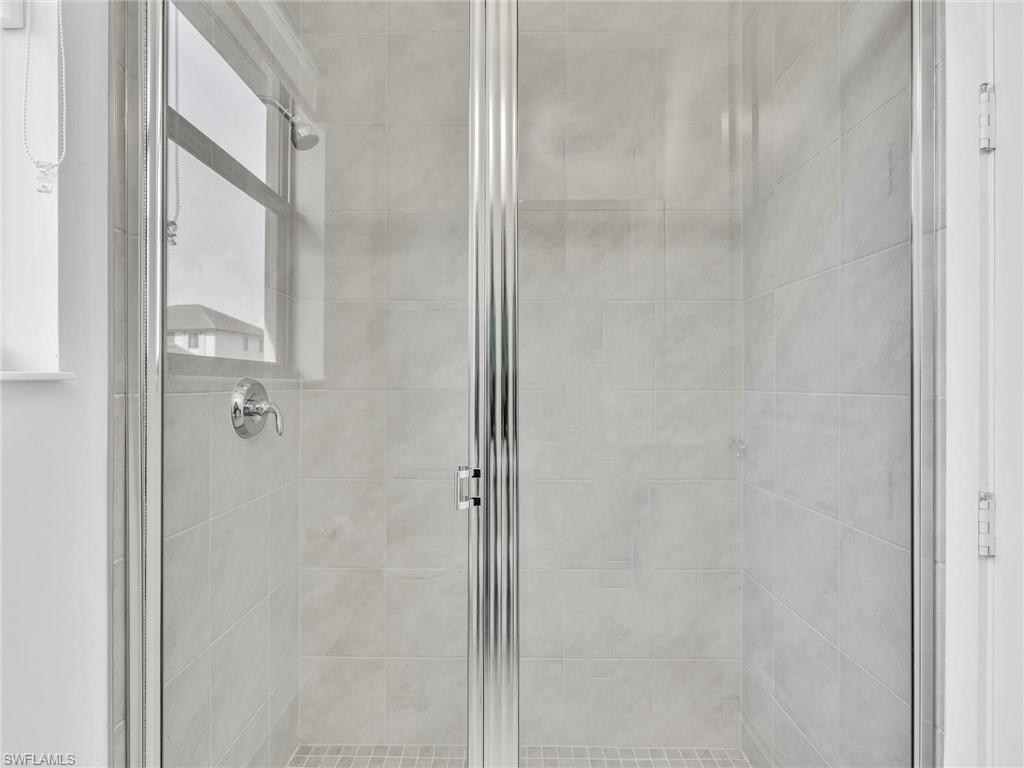
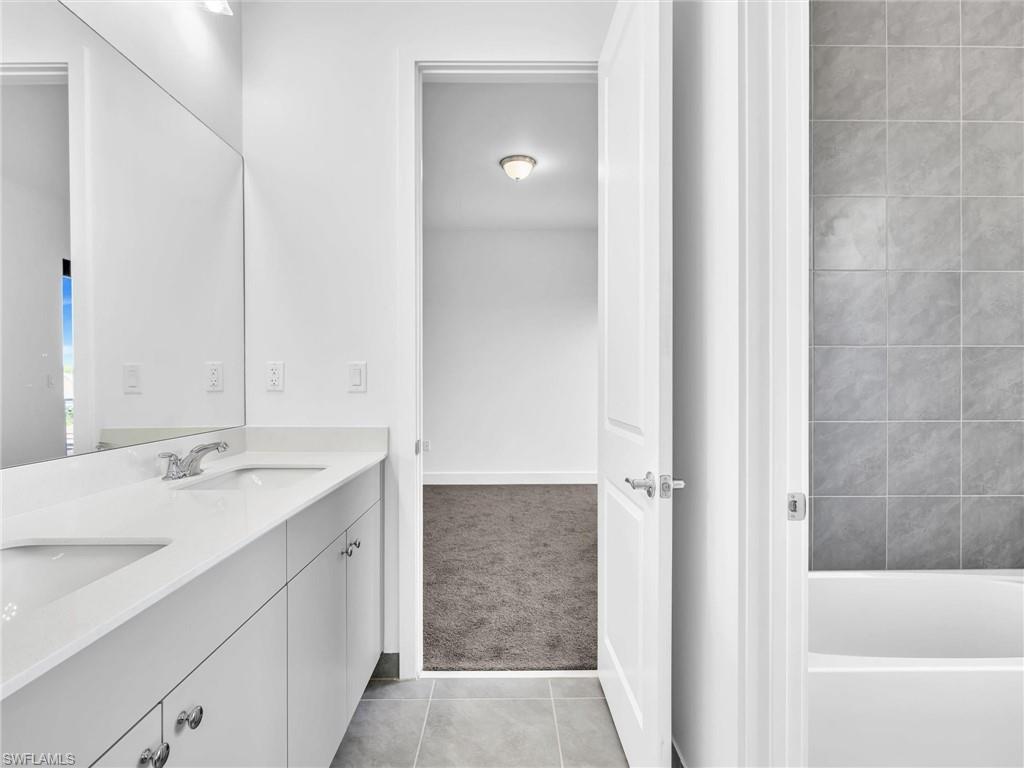
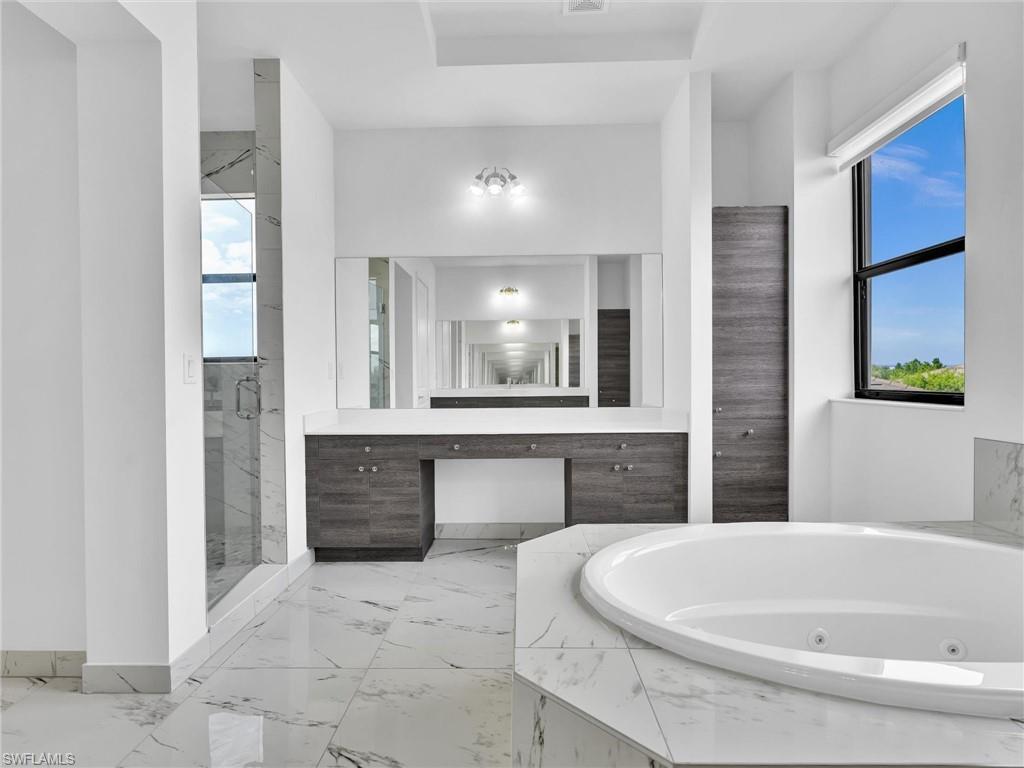
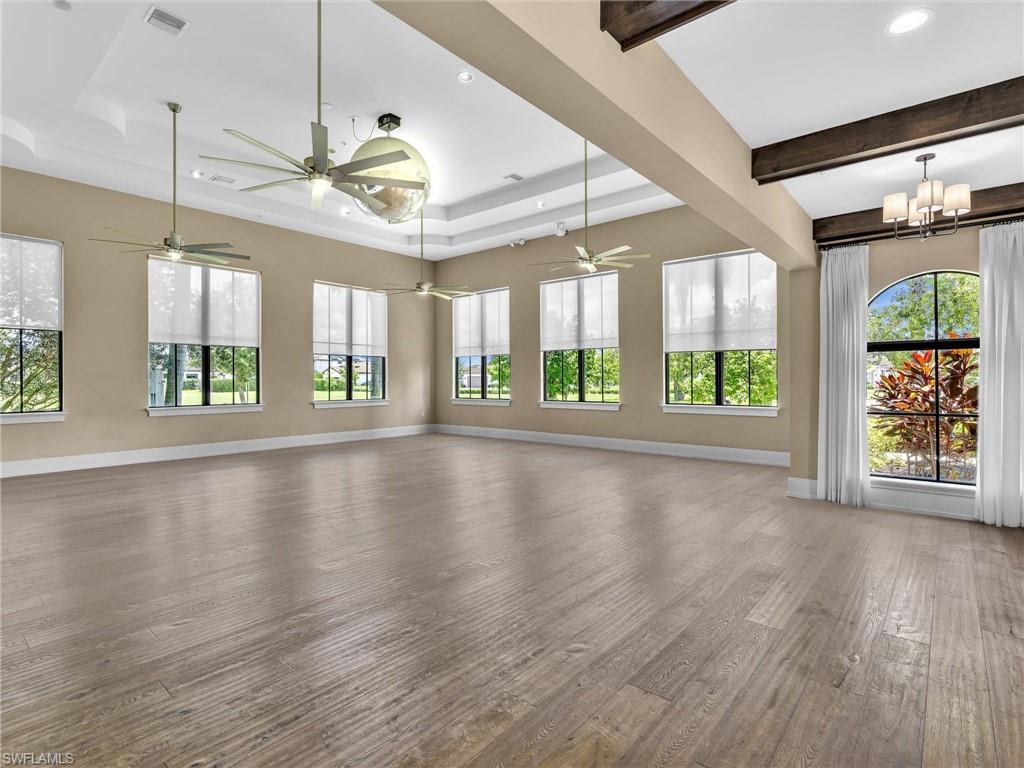
One or more photo(s) has been virtually staged, AI generated or rendered. Never lived in and impeccably maintained, this expansive 5-bedroom residence offers over 4,086 sq ft of living space, including a private 1 bedroom, 1 bathroom suite on the first floor—ideal for guests, multigenerational living, or a home office. Situated on one of the most sought-after lakes in Ave Maria and tucked away on a quiet cul-de-sac, this home delivers both privacy and premium waterfront views. The open layout is enhanced by custom porcelain tile flooring and a stacked stone feature wall, creating a clean, modern aesthetic throughout. The upgraded chef’s kitchen is designed for both functionality and entertaining, featuring a wall oven and microwave, along with a second oven for added convenience. The main living areas flow seamlessly to a covered terrace overlooking the lake, where you can enjoy peaceful surroundings and beautiful sunrise views. Upstairs, you’ll find 4 additional bedrooms and 3 bathrooms, including a spacious primary suite with stunning lake views. The primary bath offers separate his and hers areas along with a jetted spa tub. Impact windows and doors provide added security and energy efficiency. Additional features include a 3-car garage and a laundry room equipped with a utility tub. Located in the highly desirable Maple Ridge community, residents enjoy access to a resort-style clubhouse, pool, fitness center, parks, and community spaces. Additional Ave Maria amenities include walking and biking paths, sports parks, playgrounds, shopping, dining, and a vibrant town center.
/u.realgeeks.media/manhhomes/header3.png)
Additional Information
- Amenities
- Basketball Court, Barbecue, Bike And Jog Path, Billiard Room, Business Center, Cabana, Clubhouse, Park, Pool, Dog Park, Fitness Center, Internet Access, Pickleball, Play Area, Restaurant, Sauna, Shopping, Theater, Underground Utility
- Interior Features
- Built-In Cabinets, Laundry Tub, Pantry, Smoke Detectors, Tray Ceiling(s), Volume Ceiling
- Exterior Features
- Balcony, Open Porch/Lanai
- Taxes
- $10,288
- HOA Fee
- $96
- Property Description
- Two Story, Single Family
- Flooring
- Carpet, Tile
- Appliances
- Electric Cooktop, Dishwasher, Disposal, Double Oven, Microwave, Refrigerator, Wall Oven
- Heating
- Central Electric
- Air Conditioning
- Central Electric
- Stories
- 2
- Levels
- 2
- Roof
- Tile
- Foundation
- Concrete Block
- Parking Features
- Attached
- Garage Spaces
- 3
- View
- Lake
Mortgage Calculator
 The data relating to real estate for sale on this web site comes in part from the Broker Reciprocity Program (BR Program) of M.L.S. of Naples, Inc. Properties listed with brokerage firms other than this company are marked with the BR Program Icon or the BR House Icon and detailed information about them includes the name of the listing brokers. The properties displayed may not be all the properties available through the BR Program. The information provided is for consumers’ personal, non-commercial use and may not be used for any other purpose.