932 SW 4th AVE, Cape Coral, FL 33991
- $399,900
- 3
- BD
- 3
- BA
- 1,796
- SqFt






Courtesy of Perfect Properties of Naples, Inc..
- List Price
- $399,900
- Status
- ACTIVE
- Days on Market
- 7
- MLS#
- 226027304
- Subtype
- Residential
- Style
- Single Family
- Year Built
- 2006
- Bedrooms
- 3
- Bathrooms
- 3
- Full Baths
- 3
- Living Area
- 1,796
- Lot Size
- 10,280
- Acres
- 0.24
- Subdivision
- Cape Coral
- Neighborhood
- Cape Coral
- MLS Area Major
- CC23 - Cape Coral Unit 28,29,45,62,63,66,68
Property Description
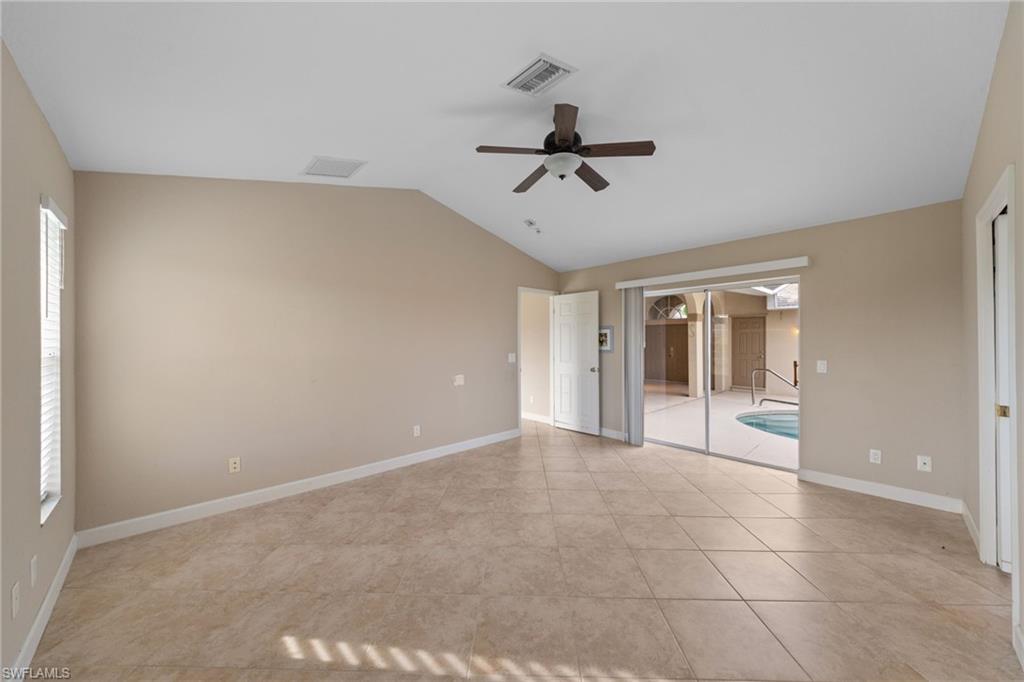
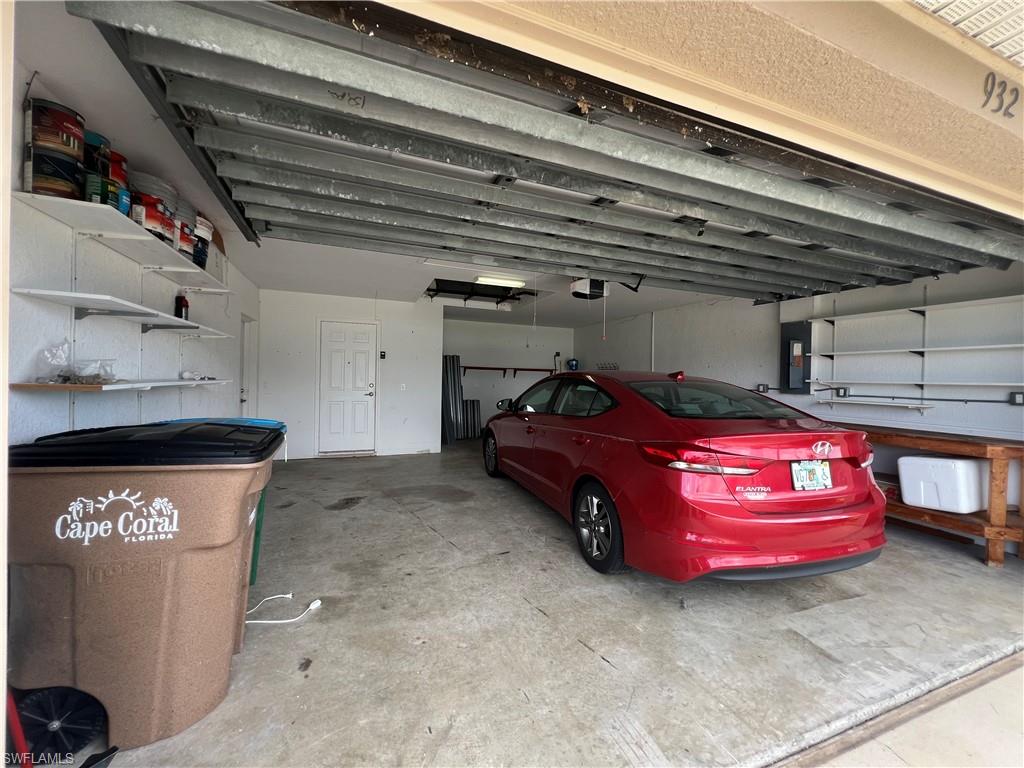
BUYERS' AGENTS WELCOME! Beautiful 3 bedroom PLUS den courtyard POOL home with HIGH ceilings, open floor plan in highly desirable SW Cape Coral with NO HOA. Located in X Zone and flood insurance is currently not required. Lots of natural light with an abundance of windows and sliders. Large TILE FLOOR THROUGHOUT (NO carpeting ANYwhere), slab granite countertops in kitchen (plus full slab backsplashes) and bath rooms (except for Casita bath), and Kitchen Aide stainless appliances. Oversized master bedroom with large walk-in closet and spa-like bathroom with separate soaking tub. Both the master bedroom AND the master bath open directly onto pool area. Imagine! There are actually 6(!) doors that open directly onto pool area creating beautiful vacation-like vistas throughout the home. Another slider opens to back yard area. Separate casita bedroom (that also has sliders opening onto pool area) and bath is perfect for in-laws or guests. Newer roof, hot water heater, and HVAC. Close to schools, shopping, Sunsplash waterpark and Pine Island Road Corridor. To top it off...HUGE oversized garage that has perfect area for a workshop! Could use some touch up paint inside and some additional landscaping, but otherwise in pristine shape! City sewer and water and assessments have been paid in full.
/u.realgeeks.media/manhhomes/header3.png)
Additional Information
- Amenities
- None
- Interior Features
- Cathedral Ceiling(s), Custom Mirrors, Volume Ceiling, Walk-In Closet(s)
- Exterior Features
- Screened Lanai/Porch
- Taxes
- $6,498
- Property Description
- Single Family
- Zoning
- R1
- Flooring
- Tile
- Appliances
- Dishwasher, Disposal, Dryer, Microwave, Washer
- Heating
- Central Electric
- Air Conditioning
- Central Electric
- Stories
- 1
- Levels
- 1
- Roof
- Shingle
- Foundation
- Concrete Block
- Pool
- Yes
- Parking Features
- Driveway Paved, Attached
- Garage Spaces
- 2
- View
- Landscaped Area, Pool/Club, Privacy Wall
Mortgage Calculator
 The data relating to real estate for sale on this web site comes in part from the Broker Reciprocity Program (BR Program) of M.L.S. of Naples, Inc. Properties listed with brokerage firms other than this company are marked with the BR Program Icon or the BR House Icon and detailed information about them includes the name of the listing brokers. The properties displayed may not be all the properties available through the BR Program. The information provided is for consumers’ personal, non-commercial use and may not be used for any other purpose.