19679 PANTHER ISLAND BLVD, Estero, FL 33928
- $1,599,000
- 6
- BD
- 5.5
- BA
- 3,895
- SqFt





Courtesy of EXP Realty LLC.
- List Price
- $1,599,000
- Status
- ACTIVE
- Days on Market
- 13
- MLS#
- 226026905
- Subtype
- Residential
- Style
- Two Story, Single Family
- Year Built
- 2023
- Bedrooms
- 6
- Bathrooms
- 5.5
- Full Baths
- 5
- Half Baths
- 1
- Living Area
- 3,895
- Lot Size
- 39,640
- Acres
- 0.91
- Subdivision
- Corkscrew Estates
- Neighborhood
- Corkscrew Estates
- MLS Area Major
- FM21 - Fort Myers Area
Property Description
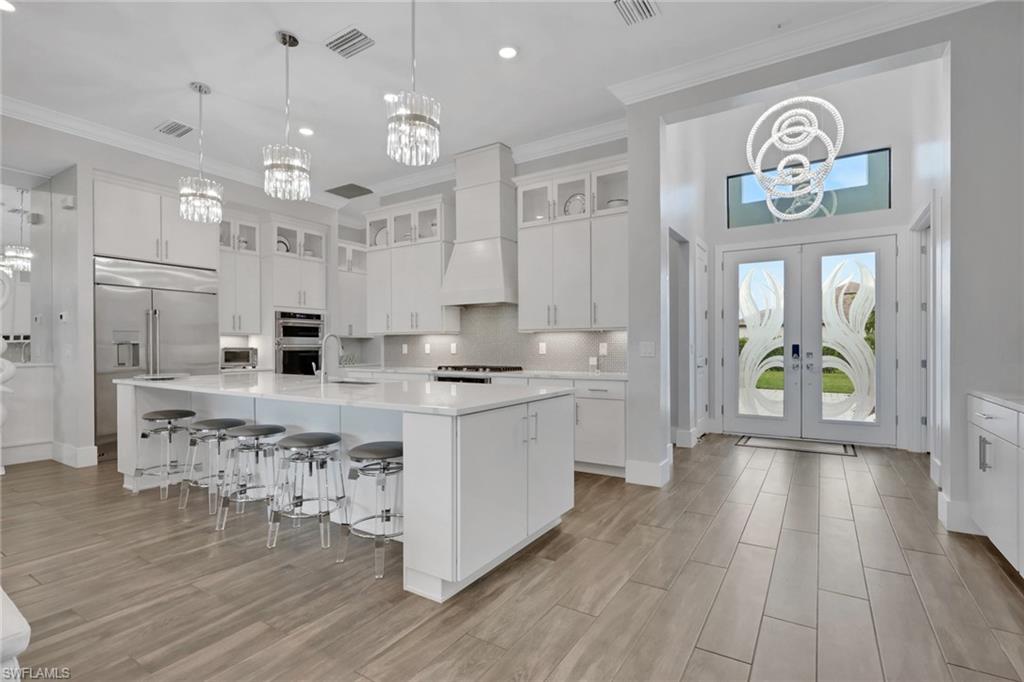
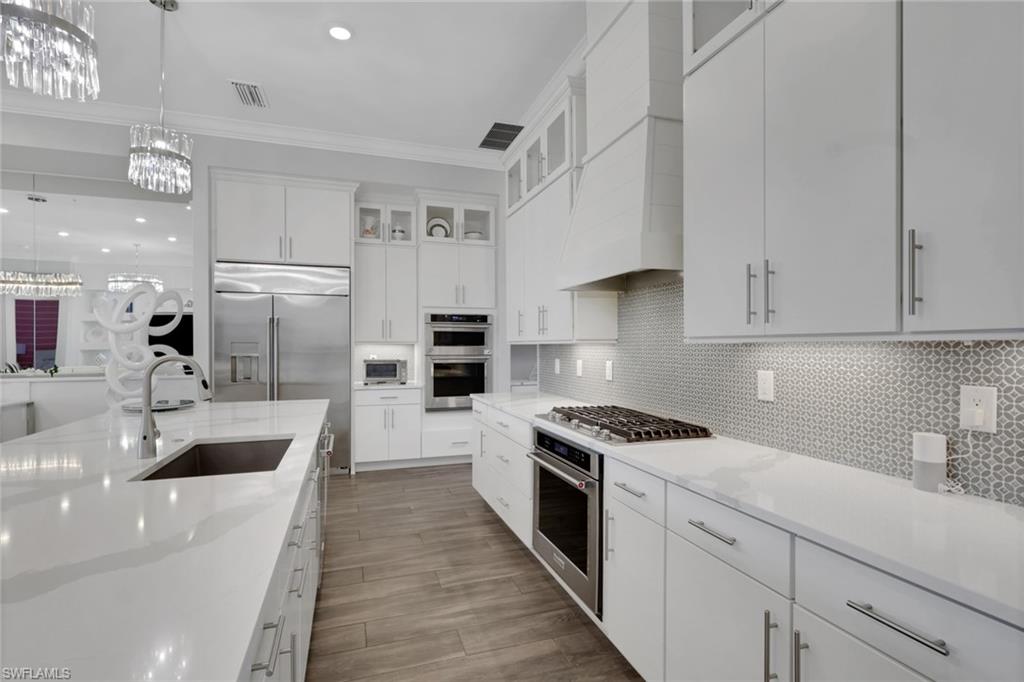
More than a home, this is a private estate curated for those who refuse to compromise ~ where timeless architecture, exceptional craftsmanship, and elevated Florida living exist in perfect harmony. ~ Set on nearly an acre against a backdrop of serene preserve views, this extraordinary builder-owned custom residence showcases more than $600,000 in bespoke upgrades, each selected with an uncompromising commitment to quality. Every space has been thoughtfully designed to inspire effortless luxury, intimate family moments, and unforgettable entertaining. ~ At its heart, a magazine-worthy chef's kitchen commands attention with Sub-Zero appliances, natural gas cooking, Level 5 quartz surfaces, handcrafted shaker cabinetry, an oversized gathering island, and an expansive walk-in pantry—a space equally suited for quiet mornings and elegant soirées. Soaring ceilings, walls of impact glass, custom plantation shutters, exquisite millwork, and designer lighting create an atmosphere of understated sophistication throughout. ~ The primary suite is a sanctuary of calm, featuring dual custom walk-in closets and a spa-caliber bath with quartz vanities, a sculptural soaking tub, and an oversized frameless glass shower. A private first-floor guest retreat and an exceptional upper-level living space complete with its own kitchen provide remarkable flexibility for multigenerational living, long-term guests, or a luxurious private escape. ~ Beyond the walls, resort-style living unfolds. The expansive screened lanai is designed for gathering and celebrating, offering a custom outdoor kitchen, striking architectural ceiling details, generous entertaining spaces, and peaceful preserve vistas that invite every sunset to become an occasion. ~ Thoughtful luxury continues with a designer laundry suite featuring dual washers and dryers, an extended epoxy-finished three-car garage with 220-amp service, a whole-house Generac generator, and countless custom enhancements that quietly distinguish this residence from anything else on the market. ~ Some homes impress. Rare estates transform the way you live. This is an opportunity to own a residence where every detail reflects intention, every finish speaks of quality, and every day feels like an escape. ~ A truly exceptional offering for the buyer seeking luxury without compromise. Schedule your private tour today before this exceptional estate becomes someone else's legacy.
/u.realgeeks.media/manhhomes/header3.png)
Additional Information
- Amenities
- Electric Vehicle Charging, Streetlight, Underground Utility
- Interior Features
- Built-In Cabinets, Coffered Ceiling(s), Custom Mirrors, Foyer, French Doors, Laundry Tub, Other, Pantry, Pull Down Stairs, Smoke Detectors, Tray Ceiling(s), Volume Ceiling, Walk-In Closet(s), Window Coverings
- Exterior Features
- Screened Lanai/Porch, Built In Grill, Outdoor Kitchen
- Taxes
- $13,952
- Property Description
- Two Story, Single Family
- Zoning
- AG-2
- Flooring
- Carpet, Laminate, Tile
- Appliances
- Gas Cooktop, Dishwasher, Dryer, Microwave, Refrigerator/Freezer, Wall Oven, Washer
- Heating
- Central Electric, Zoned
- Air Conditioning
- Ceiling Fan(s), Central Electric, Zoned
- Stories
- 2
- Levels
- 2
- Roof
- Tile
- Foundation
- Concrete Block
- Parking Features
- Driveway Paved, Paved, Attached
- Garage Spaces
- 3
- View
- Landscaped Area, Preserve, Trees/Woods
Mortgage Calculator
 The data relating to real estate for sale on this web site comes in part from the Broker Reciprocity Program (BR Program) of M.L.S. of Naples, Inc. Properties listed with brokerage firms other than this company are marked with the BR Program Icon or the BR House Icon and detailed information about them includes the name of the listing brokers. The properties displayed may not be all the properties available through the BR Program. The information provided is for consumers’ personal, non-commercial use and may not be used for any other purpose.