1039 Bassinger AVE S, Lehigh Acres, FL 33974
- $309,900
- 3
- BD
- 2
- BA
- 1,269
- SqFt





Courtesy of Icon Premier Group, LLC.
- List Price
- $309,900
- Status
- ACTIVE
- Days on Market
- 15
- Price Change
- ▼ $10,000 1785436308
- MLS#
- 226026755
- Subtype
- Residential
- Style
- Ranch, Single Family
- New Construction
- Yes
- Year Built
- 2026
- Bedrooms
- 3
- Bathrooms
- 2
- Full Baths
- 2
- Living Area
- 1,269
- Lot Size
- 10,280
- Acres
- 0.24
- Subdivision
- Southwest Lehigh
- Neighborhood
- Southwest Lehigh
- MLS Area Major
- LA04 - Southwest Lehigh Acres
Property Description
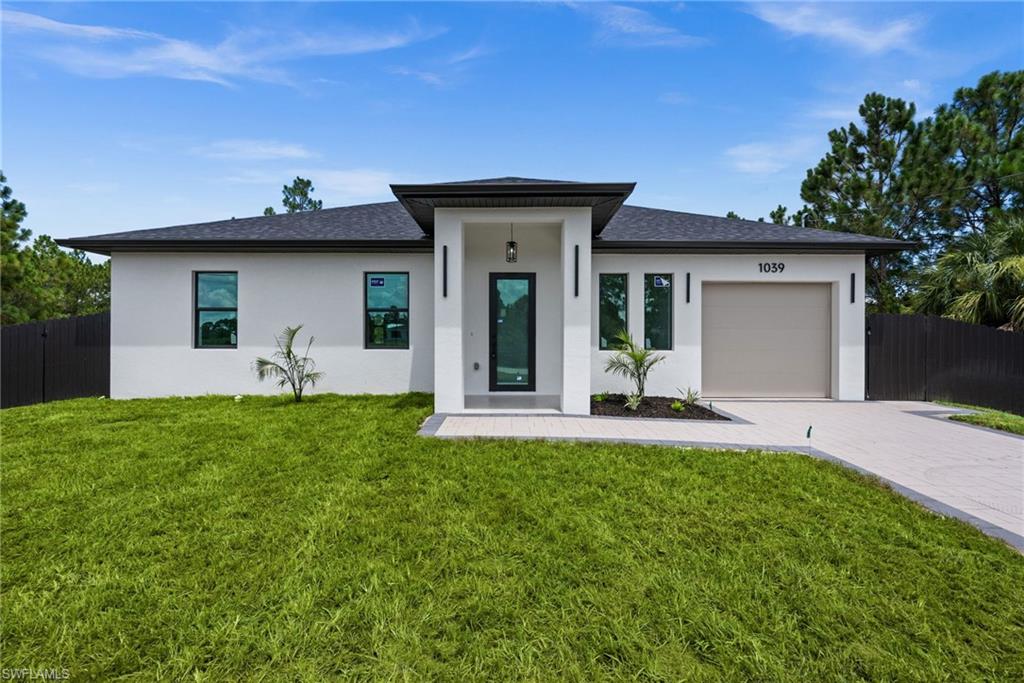
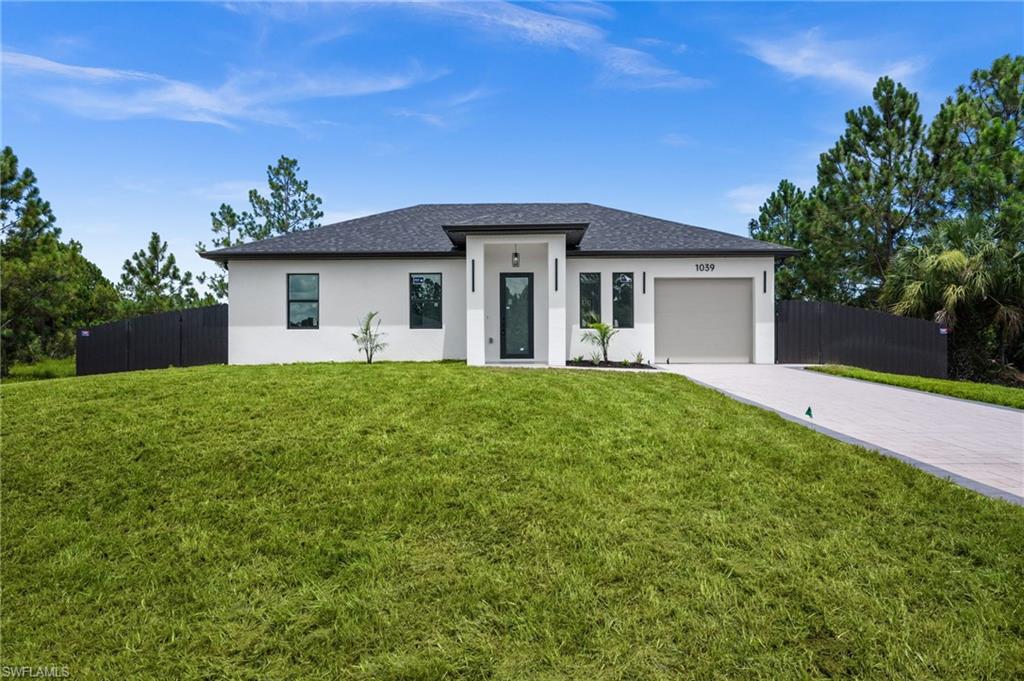
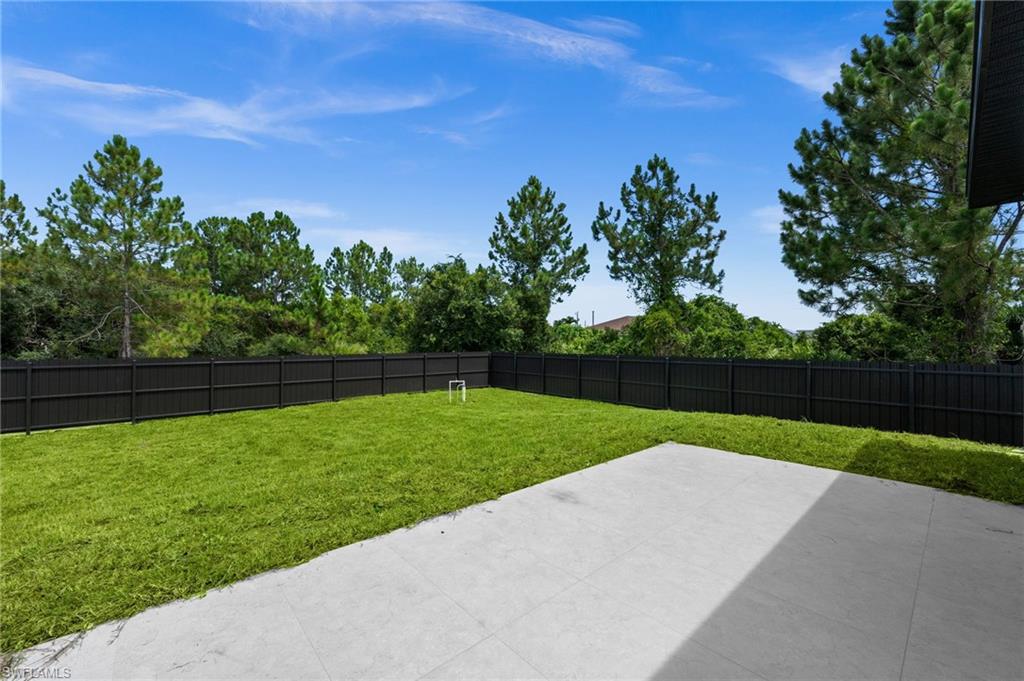
Welcome to this beautifully crafted 2026 NEW CONSTRUCTION offering 3 bedrooms, 2 bathrooms, and 1,269 square feet of thoughtfully designed living space where MODERN DESIGN, QUALITY CRAFTSMANSHIP, and PREMIUM FINISHES come together. This CUSTOM HOME features an OPEN FLOOR PLAN with impressive 10-foot ceilings, elegant 8-foot interior doors, modern 6-inch baseboards, and tile flooring throughout, creating a bright and spacious atmosphere. The European-inspired kitchen showcases QUARTZ countertops, a FULL QUARTZ BACKSPLASH, modern cabinetry, a large island with decorative accent panels, a custom coffee station, and a complete stainless steel appliance package. The living room and primary bedroom feature designer accent walls that add warmth and character to the home's contemporary style. Built with both beauty and durability in mind, this home includes IMPACT-RESISTANT WINDOWS AND DOORS with LOW-E GLASS for enhanced energy efficiency, a paver driveway, an epoxy-coated garage floor, an automatic irrigation system, LED exterior lighting at the entrances, and a fully fenced backyard offering privacy and endless possibilities for outdoor living. The spacious open lanai provides the perfect setting to relax or entertain while enjoying the generous backyard space. Conveniently located in FLOOD ZONE X with NO HOA, this property offers quick access to SR-82, making commuting, shopping, dining, and everyday conveniences easily accessible. Backed by a builder warranty and featuring high-end, designer-inspired finishes throughout, this exceptional home delivers outstanding value for buyers seeking modern style, quality construction, and move-in-ready living.
/u.realgeeks.media/manhhomes/header3.png)
Additional Information
- Amenities
- None
- Interior Features
- Built-In Cabinets, Tray Ceiling(s), Wet Bar
- Exterior Features
- Open Porch/Lanai
- Taxes
- $425
- Property Description
- Ranch, Single Family
- Flooring
- Tile
- Appliances
- Dishwasher, Dryer, Refrigerator/Freezer, Washer
- Heating
- Central Electric
- Air Conditioning
- Ceiling Fan(s), Central Electric
- Stories
- 1
- Levels
- 1
- Roof
- Shingle
- Foundation
- Concrete Block
- Parking Features
- Driveway Paved, Paved, Attached
- Garage Spaces
- 1
- View
- City
Mortgage Calculator
 The data relating to real estate for sale on this web site comes in part from the Broker Reciprocity Program (BR Program) of M.L.S. of Naples, Inc. Properties listed with brokerage firms other than this company are marked with the BR Program Icon or the BR House Icon and detailed information about them includes the name of the listing brokers. The properties displayed may not be all the properties available through the BR Program. The information provided is for consumers’ personal, non-commercial use and may not be used for any other purpose.