4340 4th AVE SE, Naples, FL 34117
- $475,000
- 3
- BD
- 2
- BA
- 1,544
- SqFt




Courtesy of Premiere Plus Realty Company.
- List Price
- $475,000
- Status
- ACTIVE
- Days on Market
- 4
- MLS#
- 226026752
- Subtype
- Residential
- Style
- Ranch, Single Family
- Year Built
- 1995
- Bedrooms
- 3
- Bathrooms
- 2
- Full Baths
- 2
- Living Area
- 1,544
- Lot Size
- 69,260
- Acres
- 1.59
- Subdivision
- Golden Gate Estates
- Neighborhood
- Golden Gate Estates
- MLS Area Major
- NA45 - GGE 13,48,51,79-93
Property Description
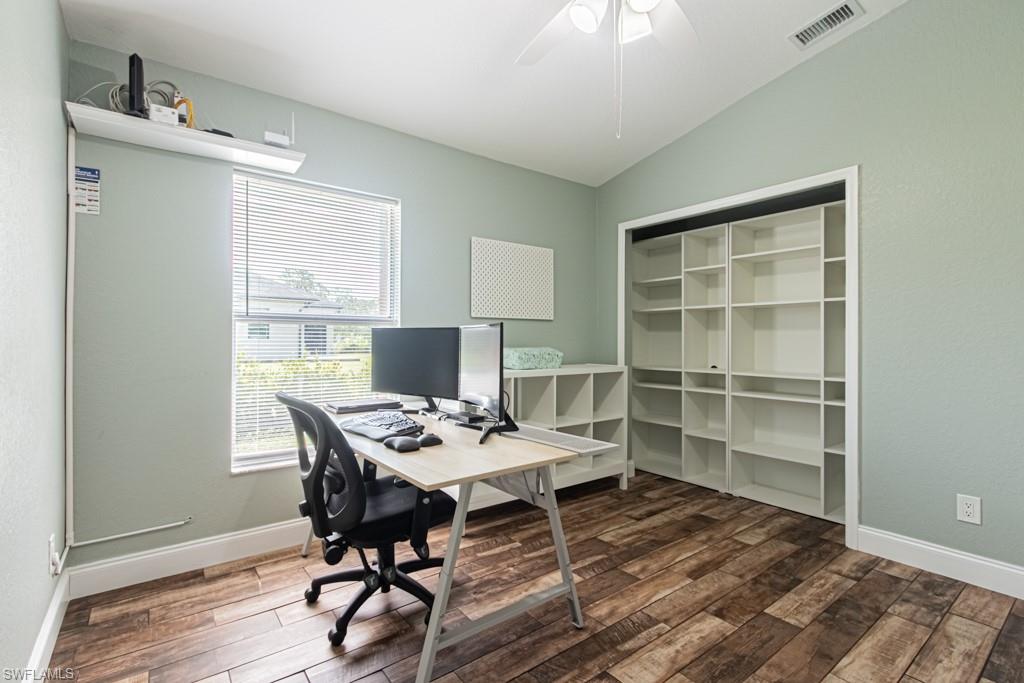
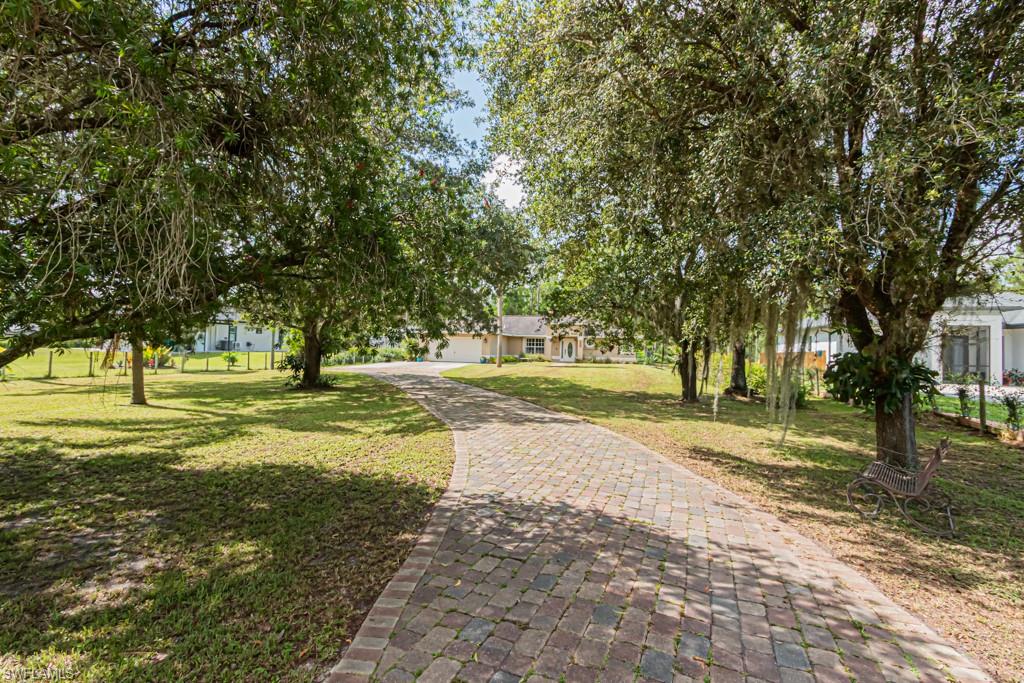
Discover the perfect blend of privacy, comfort, and convenience with this well-maintained 3-bedroom, 2-bath home situated on 1.59 acres in desirable Golden Gate Estates. Surrounded by nature, this property offers the peaceful lifestyle you’ve been looking for while remaining just minutes from shopping, dining, schools, and everything Naples has to offer. This spacious home features two separate living areas, providing the perfect setup for entertaining, relaxing, or creating a home office, playroom, or media room. The inviting front living room welcomes guests, while the large family room overlooks the backyard, offering a bright and comfortable space to unwind and enjoy the serene outdoor views. A formal dining area enhances the home’s functional and versatile layout, and the attached two-car garage provides ample parking and storage. Thoughtful updates include a roof replaced in 2016, complete home repiping completed in 2016, a tankless water heater, and hurricane shutters for added peace of mind. Step outside and enjoy the endless possibilities offered by the 1.59-acre homesite. Whether you envision a custom pool, a workshop, additional storage, or simply want room to park your RV, boat, or other recreational vehicles, this property provides the flexibility to make it your own—all with no HOA restrictions. If you’re looking for space, privacy, and the freedom to enjoy the Naples lifestyle, this exceptional property is ready to welcome you home. Schedule your private showing today!
/u.realgeeks.media/manhhomes/header3.png)
Additional Information
- Amenities
- None
- Interior Features
- Built-In Cabinets, Pantry, Smoke Detectors, Volume Ceiling, Walk-In Closet(s)
- Exterior Features
- Screened Lanai/Porch, Storage
- Taxes
- $1,805
- Property Description
- Ranch, Single Family
- Flooring
- Tile
- Appliances
- Dishwasher, Dryer, Microwave, Refrigerator/Icemaker, Self Cleaning Oven, Tankless Water Heater, Washer
- Heating
- Central Electric
- Air Conditioning
- Ceiling Fan(s), Central Electric
- Stories
- 1
- Levels
- 1
- Roof
- Shingle
- Foundation
- Concrete Block
- Parking Features
- Attached
- Garage Spaces
- 2
- Elementary School
- Sabal Palm Elementary
- Middle School
- Cypress Palm Middle
- High School
- Palmetto Ridge High
- View
- Landscaped Area
Mortgage Calculator
 The data relating to real estate for sale on this web site comes in part from the Broker Reciprocity Program (BR Program) of M.L.S. of Naples, Inc. Properties listed with brokerage firms other than this company are marked with the BR Program Icon or the BR House Icon and detailed information about them includes the name of the listing brokers. The properties displayed may not be all the properties available through the BR Program. The information provided is for consumers’ personal, non-commercial use and may not be used for any other purpose.