3708 28TH ST, Lehigh Acres, FL 33976
- $322,875
- 4
- BD
- 2
- BA
- 1,498
- SqFt


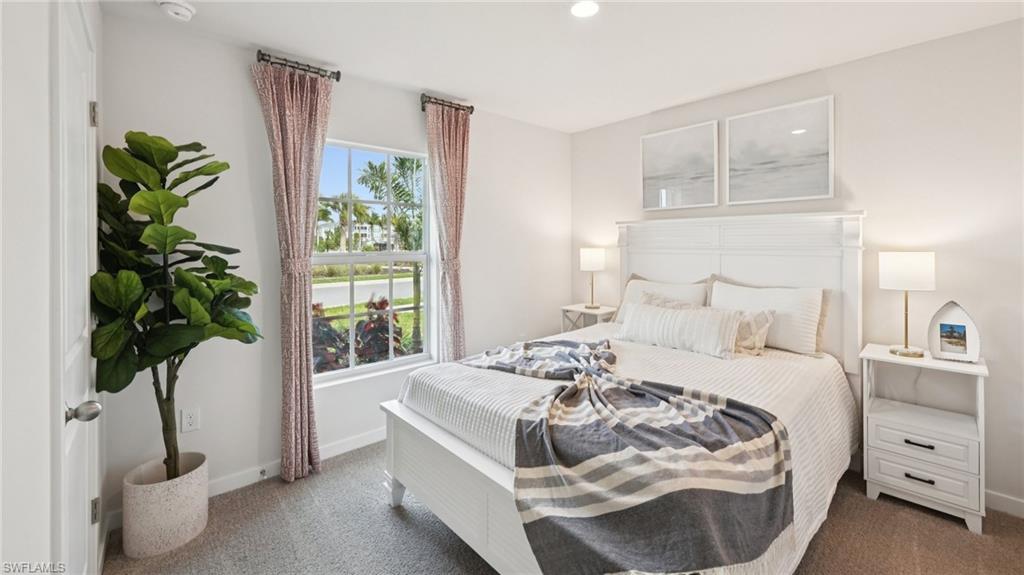


Courtesy of DR Horton Realty SW FL LLC.
- List Price
- $322,875
- Status
- ACTIVE
- Days on Market
- 19
- Price Change
- ▲ $3,000 1785787926
- MLS#
- 226026309
- Subtype
- Residential
- Style
- Ranch, Single Family
- Year Built
- 2026
- Bedrooms
- 4
- Bathrooms
- 2
- Full Baths
- 2
- Living Area
- 1,498
- Lot Size
- 10,890
- Acres
- 0.25
- Subdivision
- Lehigh Acres
- Neighborhood
- Lehigh Acres
- MLS Area Major
- LA04 - Southwest Lehigh Acres
Property Description
Under construction. This appealing Freeport II Model, 4-Bedrooms, 2-Bathrooms, 2-Car Garage one-story home includes many contemporary features, and an open-concept design with 8'8" ceilings that enhance the wonderful feel of this home. The well-appointed kitchen includes a large island perfect for bar-style eating or entertaining, a walk-in pantry, and plenty of cabinets and counter space. The dining room overlook the covered lanai, which is a great area for relaxing and dining al fresco. The large primary bedroom located at the back of the home for privacy can comfortably fit a king-size bed, and includes an En Suite bathroom with double vanity, big walk-in closet, and separate linen closet. This open concept Home comes with designer cabinets, 6”x24” tile flooring throughout & 18”x18” tile on bathrooms walls, Quartz counters, all stainless-steel kitchen appliances, Hurricane Impact resistant windows & doors, and the latest Smart Home technology with smart thermostat, smart door lock, video doorbell, smart garage controller, hands free commands and more. We also provide your homesite fully sodded and landscaped. These homes move quickly so don't miss out!!
/u.realgeeks.media/manhhomes/header3.png)
Additional Information
- Amenities
- None
- Interior Features
- Pantry, Smoke Detectors
- Exterior Features
- Open Porch/Lanai
- Taxes
- $526
- Property Description
- Ranch, Single Family
- Flooring
- Tile
- Appliances
- Dishwasher, Microwave, Range, Refrigerator/Icemaker, Water Treatment Owned
- Heating
- Central Electric
- Air Conditioning
- Central Electric
- Stories
- 1
- Levels
- 1
- Roof
- Shingle
- Foundation
- Concrete Block
- Parking Features
- Driveway Paved, Attached
- Garage Spaces
- 2
Mortgage Calculator
 The data relating to real estate for sale on this web site comes in part from the Broker Reciprocity Program (BR Program) of M.L.S. of Naples, Inc. Properties listed with brokerage firms other than this company are marked with the BR Program Icon or the BR House Icon and detailed information about them includes the name of the listing brokers. The properties displayed may not be all the properties available through the BR Program. The information provided is for consumers’ personal, non-commercial use and may not be used for any other purpose.