16113 Mount Abbey WAY Unit 102, Fort Myers, FL 33908
- $385,000
- 2
- BD
- 2
- BA
- 1,632
- SqFt








Courtesy of Premier Sotheby's Int'l Realty.
- List Price
- $385,000
- Status
- ACTIVE
- Days on Market
- 69
- MLS#
- 226025993
- Subtype
- Residential
- Style
- Low Rise (1-3)
- Year Built
- 2002
- Bedrooms
- 2
- Bathrooms
- 2
- Full Baths
- 2
- Living Area
- 1,632
- Subdivision
- Oxford Pointe
- Neighborhood
- Crown Colony
- Building Name
- Oxford Pointe
- MLS Area Major
- FM13 - Fort Myers Area
Property Description
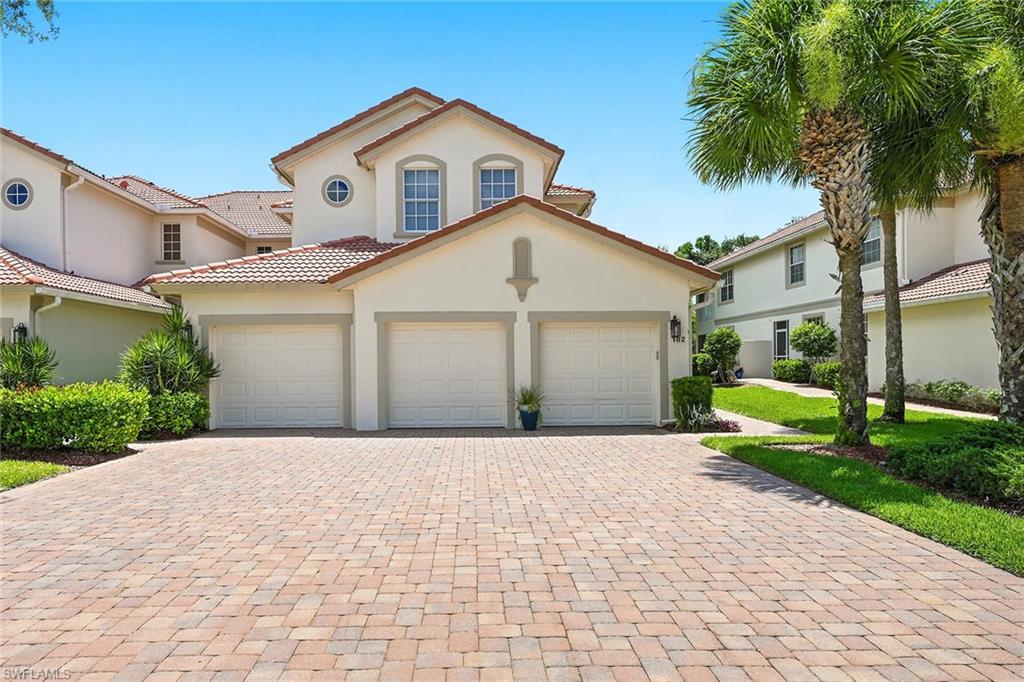
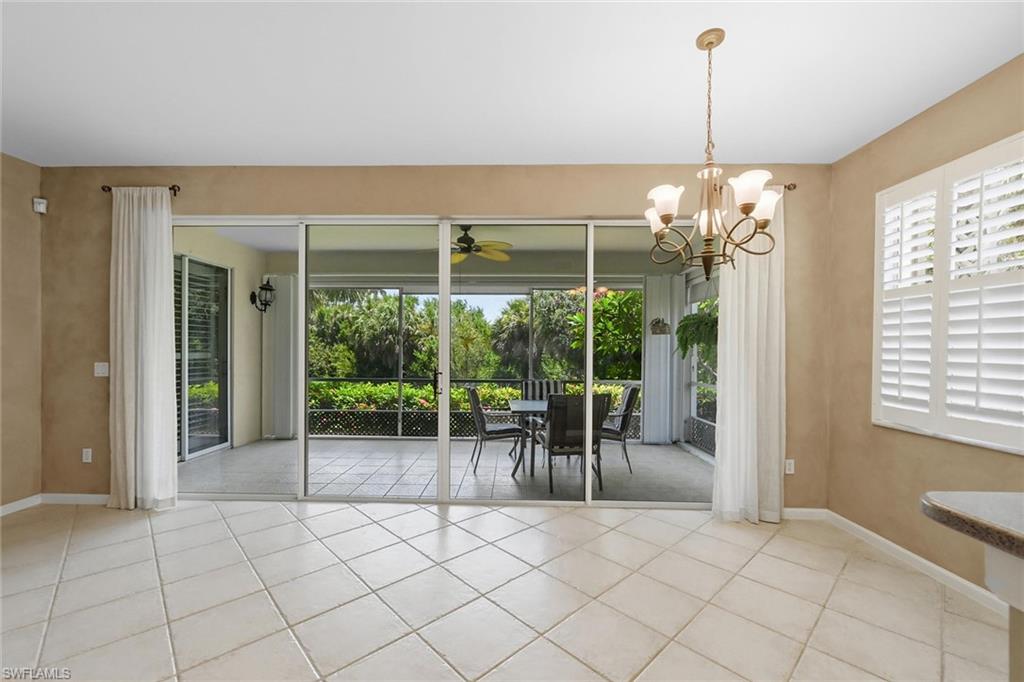
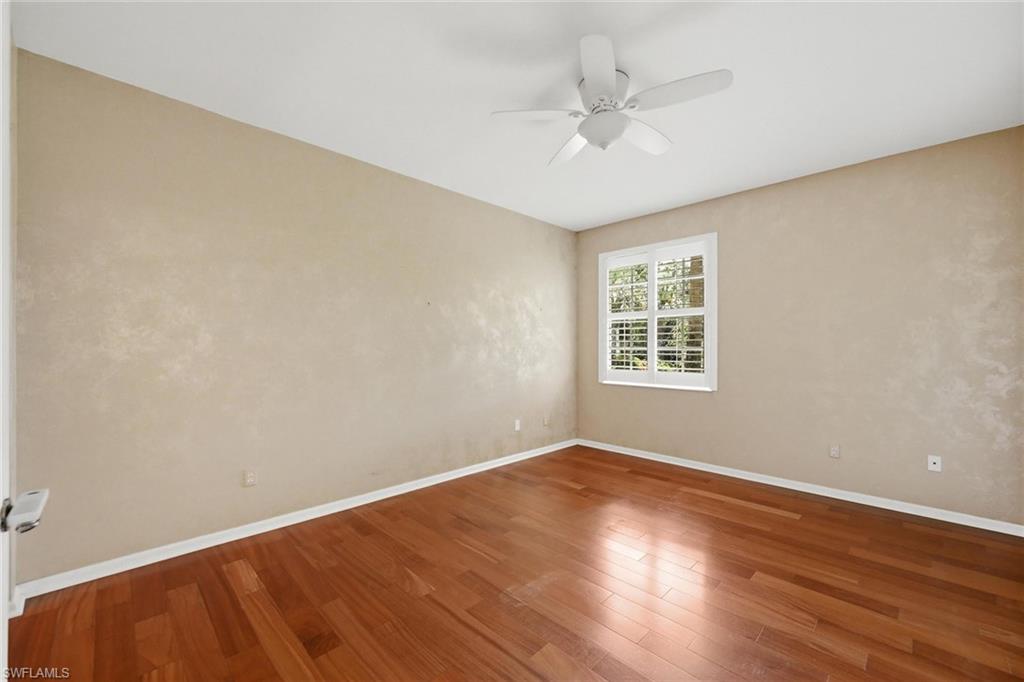
Past the gated guard house, go through the lush landscaping to find 16113 Mount Abbey Way No. 102, an end-unit, first-floor coach home ready for your immediate move-in. Enter the undercover foyer and find a spacious 1,630-square-foot open floor plan. Classic Florida tile flows from the living room to the kitchen, with light shining upon the dining area from double slider doors of the lanai. The large kitchen contains ample prep space and built-in cabinets, along with stainless steel appliances and a view of nature out back. Spend every morning drinking coffee on the sizable lanai complete with sitting and dining area, sun curtains and bug screens. A generous-sized primary suite has access to the lanai and rich hardwood floors in the bedroom to the enormous walk-in closet. Updated and meticulously maintained, the primary suite bath has a walk-in shower and separate tub to complement the double marble-topped vanity. The two-car oversized garage is a unique feature not every condominium is privileged to have. Recent updates providing peace of mind include hurricane shutters and full HVAC replacement in 2024. The condominium amenities include 24/7 gate guard, cable, Wi-Fi, water, community center and pools, along with optional social and golf memberships find your effortless Florida lifestyle today!
/u.realgeeks.media/manhhomes/header3.png)
Additional Information
- Amenities
- Bike And Jog Path, Clubhouse, Pool, Community Room, Fitness Center, Private Membership, Putting Green, Tennis Court(s)
- Interior Features
- Built-In Cabinets, Foyer, Smoke Detectors, Walk-In Closet(s)
- Exterior Features
- Screened Lanai/Porch
- Taxes
- $4,156
- Pets
- With Approval
- Building Name
- Oxford Pointe
- Property Description
- Low Rise (1-3)
- Flooring
- Tile, Wood
- Appliances
- Dishwasher, Disposal, Dryer, Microwave, Range, Refrigerator/Freezer, Washer
- Heating
- Central Electric
- Air Conditioning
- Central Electric
- Stories
- 1
- Levels
- 1
- Roof
- Tile
- Foundation
- Concrete Block
- Parking Features
- Driveway Paved, Attached
- Garage Spaces
- 2
- View
- Preserve, Trees/Woods
Mortgage Calculator
 The data relating to real estate for sale on this web site comes in part from the Broker Reciprocity Program (BR Program) of M.L.S. of Naples, Inc. Properties listed with brokerage firms other than this company are marked with the BR Program Icon or the BR House Icon and detailed information about them includes the name of the listing brokers. The properties displayed may not be all the properties available through the BR Program. The information provided is for consumers’ personal, non-commercial use and may not be used for any other purpose.