5300 SW 8th PL, Cape Coral, FL 33914
- $624,900
- 2
- BD
- 2
- BA
- 2,040
- SqFt




Courtesy of Green Crown Real Estate.
- List Price
- $624,900
- Status
- ACTIVE
- Days on Market
- 0
- MLS#
- 226025904
- Subtype
- Residential
- Style
- Ranch, Single Family
- Year Built
- 1991
- Bedrooms
- 2
- Bathrooms
- 2
- Full Baths
- 2
- Living Area
- 2,040
- Lot Size
- 10,019
- Acres
- 0.23
- Subdivision
- Cape Coral
- Neighborhood
- Cape Coral
- MLS Area Major
- CC21 - Cape Coral Unit 3,30,44,6
Property Description
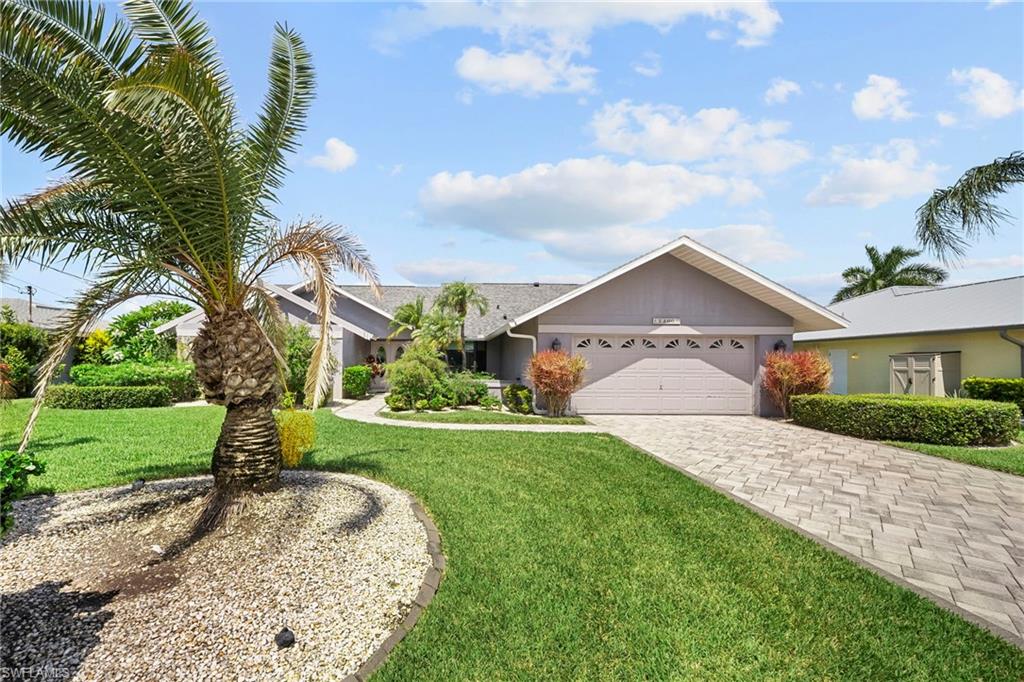
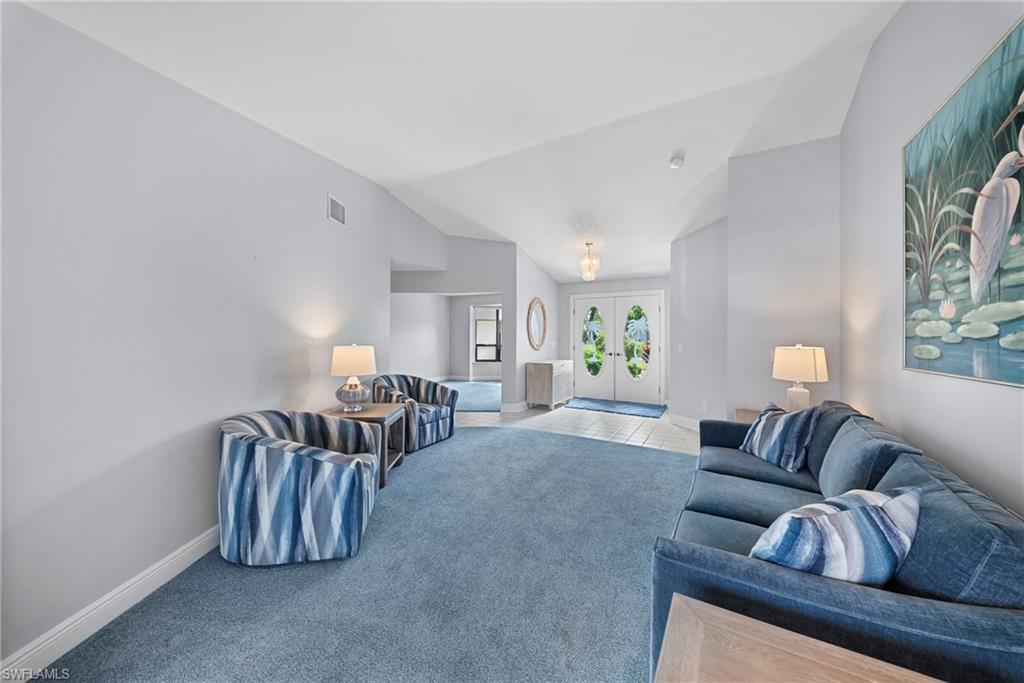
One or more photo(s) has been virtually staged, AI generated or rendered. Waterfront living at its finest! This meticulously maintained, one-owner home is perfectly situated on a canal with direct Gulf access—just 10 minutes to open water. Boating enthusiasts will appreciate the private dock, boat lift, and quick access to some of Southwest Florida's best fishing and waterfront destinations. Designed for both everyday living and entertaining, the home features two spacious bedrooms plus a versatile flex room that can serve as a home office, den or guest space. The expansive screened lanai overlooks the sparkling pool, creating the perfect setting to relax or host family and friends. The primary suite offers a true retreat with a garden soaking tub positioned beside tranquil courtyard-style windows, bringing natural light and a peaceful indoor-outdoor feel to your daily routine. Additional highlights include an oversized garage with a separate air-conditioned workshop, providing the ideal space for hobbies, projects, or extra storage. Enjoy the freedom of no HOA fees while living on a beautifully maintained street. Lovingly cared for by its original owners, this exceptional Cape Coral home combines quality, comfort, and the Florida waterfront lifestyle you've been waiting for.
/u.realgeeks.media/manhhomes/header3.png)
Additional Information
- Amenities
- None
- Interior Features
- Built-In Cabinets, Pantry, Smoke Detectors, Walk-In Closet(s)
- Exterior Features
- Boat Lift, Captain's Walk, Composite Dock, Dock Included, Screened Lanai/Porch
- Taxes
- $4,970
- Property Description
- Ranch, Single Family
- Zoning
- R1
- Flooring
- Carpet, Tile
- Appliances
- Dishwasher, Disposal, Dryer, Microwave, Range, Refrigerator/Freezer, Wall Oven, Washer
- Heating
- Central Electric
- Air Conditioning
- Ceiling Fan(s), Central Electric
- Stories
- 1
- Levels
- 1
- Roof
- Shingle
- Foundation
- Concrete Block
- Pool
- Yes
- Parking Features
- Driveway Paved, Attached
- Garage Spaces
- 2
- View
- Canal
Mortgage Calculator
 The data relating to real estate for sale on this web site comes in part from the Broker Reciprocity Program (BR Program) of M.L.S. of Naples, Inc. Properties listed with brokerage firms other than this company are marked with the BR Program Icon or the BR House Icon and detailed information about them includes the name of the listing brokers. The properties displayed may not be all the properties available through the BR Program. The information provided is for consumers’ personal, non-commercial use and may not be used for any other purpose.