23331 Foxberry LN, Estero, FL 34135
- $1,325,000
- 3
- BD
- 2.5
- BA
- 2,537
- SqFt








Courtesy of Downing Frye Realty Inc..
- List Price
- $1,325,000
- Status
- ACTIVE
- Days on Market
- 25
- MLS#
- 226025583
- Subtype
- Residential
- Style
- Ranch, Single Family
- Year Built
- 1998
- Bedrooms
- 3
- Bathrooms
- 2.5
- Full Baths
- 2
- Half Baths
- 1
- Living Area
- 2,537
- Lot Size
- 9,945
- Acres
- 0.23
- Subdivision
- Tamarind Trace
- Neighborhood
- Shadow Wood At The Brooks
- MLS Area Major
- ES04 - The Brooks
Property Description
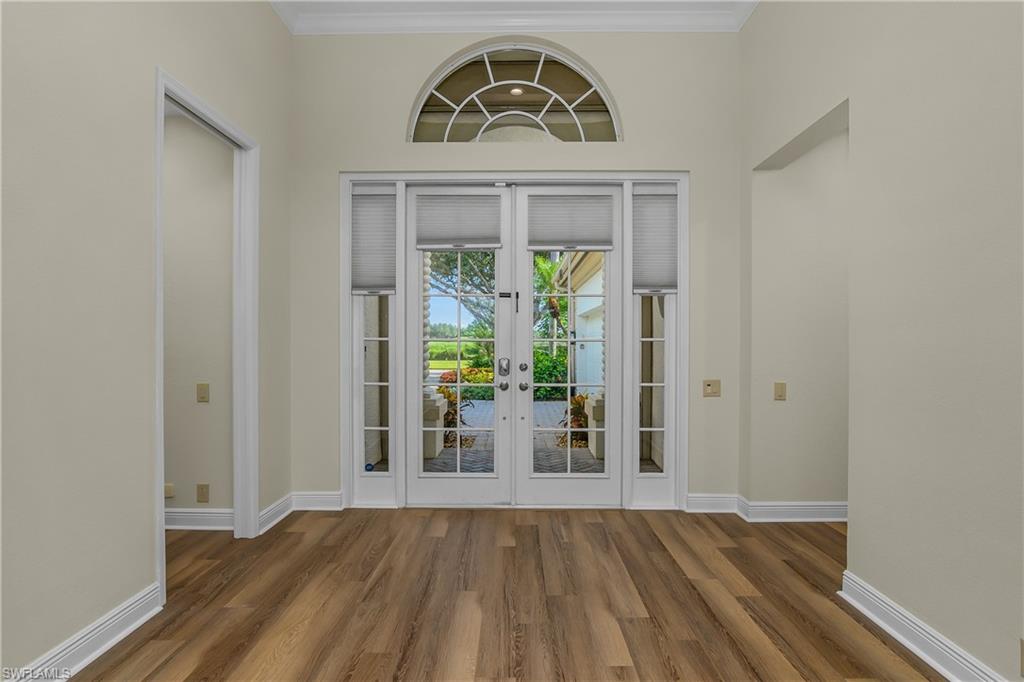
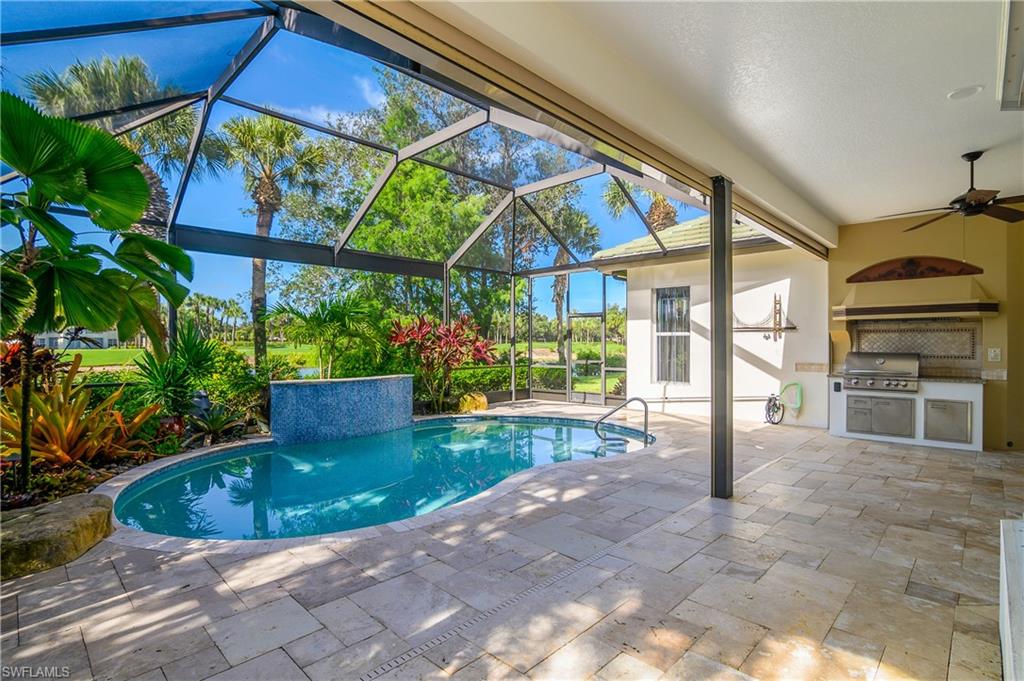
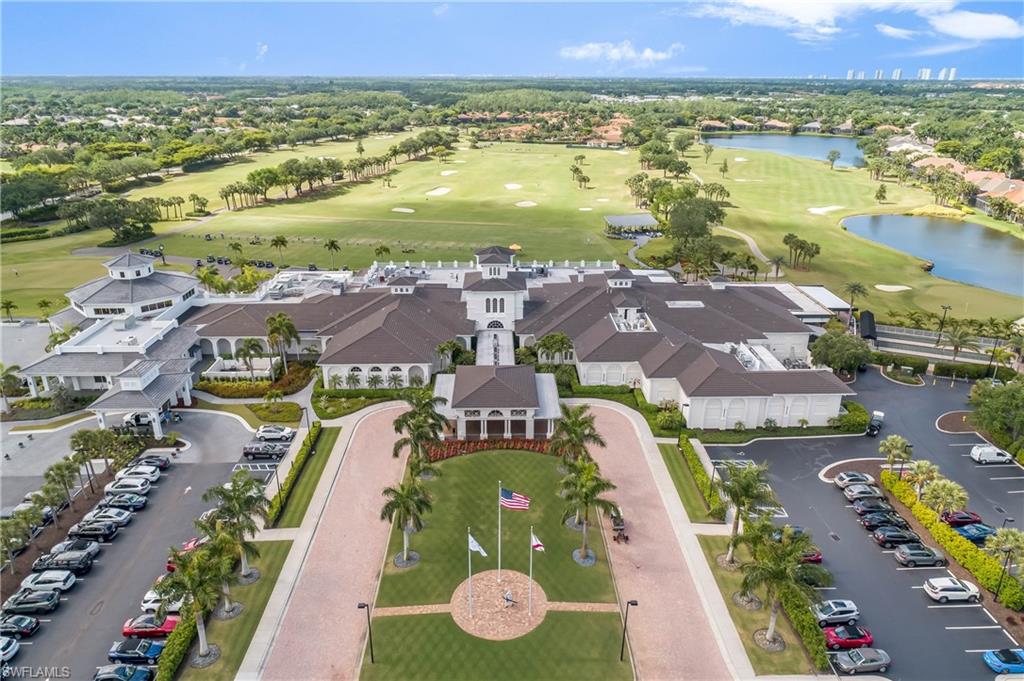
Southern exposure with lake and golf course views in one of the most sought after neighborhoods in Shadow Wood. This updated and in demand Bardmoor Floor Plan is ideally located in Tamarind Trace. Outstanding golf course views from both the back and front of the house along with easy access in out of the Coconut Road Gatehouse. Cornerstone Kitchen and Baths has just finished a kitchen update adding new cabinets and facing along with doing a complete master bath renovation. All the main living areas have new LVP flooring. Bedrooms and den have wood floors. Interior painting (2026) and exterior painting (2025). Roof replaced in 2023. New window and blinds in 2025. Pool resurfaced and travertine deck in 2022. HVAC and pool heater both replaced in 2021. Hot water tank in 2023. Outdoor built-in Blaze Grill. Hurricane protection on all openings with a combination of electric shutters, hurricane glass and accordion shutters. Garage has a mini split a/c system. Shadow Wood Country Club offers 54 holes of championship golf, 2 clubhouses, 9 Har Tru tennis courts. $22.5 million dollar Lifestyle center to include Resort style pool, Poolside restaurant and bar, 8 indoor Pickleball courts and a Grab and go cafe currently under construction. The Commons Club has a state of the art Fitness center, The Rookery restaurant and access to private beach club.
/u.realgeeks.media/manhhomes/header3.png)
Additional Information
- Amenities
- Barbecue, Beach - Private, Beach Club Available, Bike And Jog Path, Bocce Court, Business Center, Cabana, Clubhouse, Fitness Center, Full Service Spa, Golf Course, Internet Access, Pickleball, Play Area, Private Beach Pavilion, Private Membership, Putting Green, Restaurant, Sidewalk, Streetlight, Tennis Court(s), Underground Utility
- Interior Features
- Built-In Cabinets, Laundry Tub, Pantry, Smoke Detectors, Volume Ceiling, Walk-In Closet(s), Window Coverings
- Exterior Features
- Screened Lanai/Porch, Outdoor Kitchen
- Taxes
- $8,280
- HOA Fee
- $4,200
- Property Description
- Ranch, Single Family
- Zoning
- MPD
- Flooring
- Vinyl, Wood
- Appliances
- Dishwasher, Disposal, Grill - Gas, Microwave, Range, Refrigerator/Icemaker, Self Cleaning Oven, Washer, Wine Cooler
- Heating
- Central Electric
- Air Conditioning
- Ceiling Fan(s), Central Electric
- Stories
- 1
- Levels
- 1
- Roof
- Tile
- Foundation
- Concrete Block
- Pool
- Yes
- Parking Features
- Attached
- Garage Spaces
- 2
- View
- Golf Course, Lake
Mortgage Calculator
 The data relating to real estate for sale on this web site comes in part from the Broker Reciprocity Program (BR Program) of M.L.S. of Naples, Inc. Properties listed with brokerage firms other than this company are marked with the BR Program Icon or the BR House Icon and detailed information about them includes the name of the listing brokers. The properties displayed may not be all the properties available through the BR Program. The information provided is for consumers’ personal, non-commercial use and may not be used for any other purpose.