4912 Frattina ST, Ave Maria, FL 34142
- $780,000
- 5
- BD
- 4.5
- BA
- 4,261
- SqFt




Courtesy of John R Wood Properties.
- List Price
- $780,000
- Status
- ACTIVE
- Days on Market
- 39
- Price Change
- ▼ $7,020,000 1782778564
- MLS#
- 226024461
- Subtype
- Residential
- Style
- Two Story, Single Family
- Year Built
- 2020
- Bedrooms
- 5
- Bathrooms
- 4.5
- Full Baths
- 4
- Half Baths
- 1
- Living Area
- 4,261
- Lot Size
- 11,326
- Acres
- 0.26
- Subdivision
- Maple Ridge
- Neighborhood
- Ave Maria
- MLS Area Major
- NA35 - Ave Maria Area
Property Description
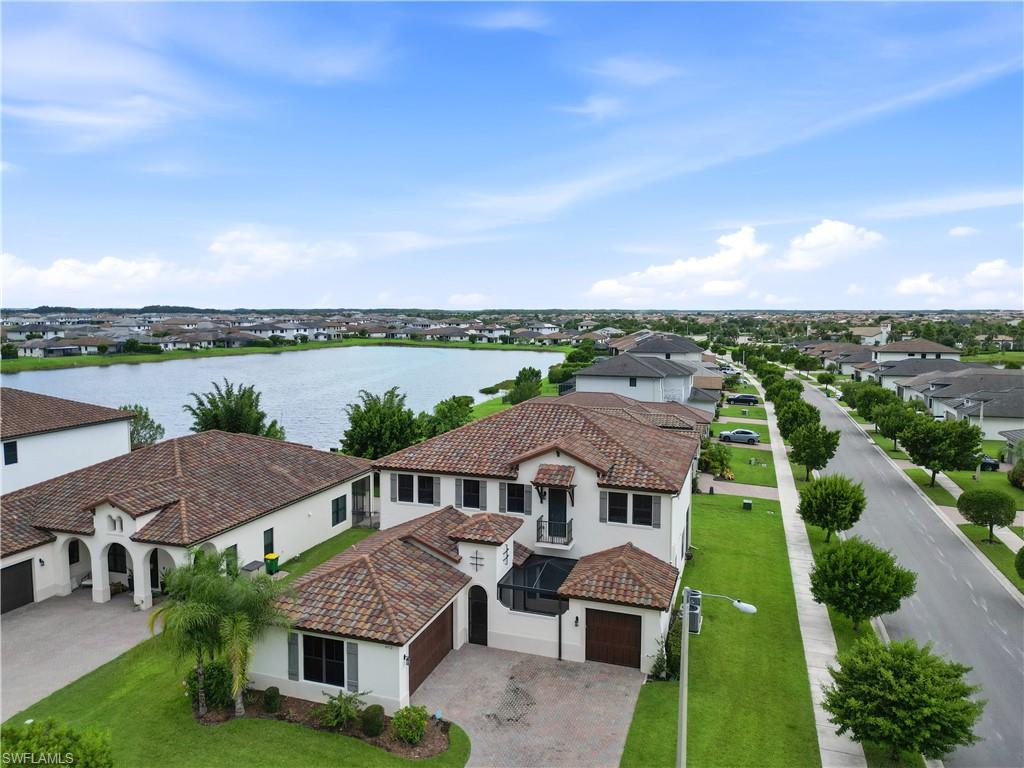
Rare opportunity to own the sought-after Duval floor plan in the highly desirable Maple Ridge community of Ave Maria. Built in 2020 and situated on a premium corner lot just a 6-minute walk from the clubhouse and resort-style amenities, this exceptional two-story residence offers 5 bedrooms, 4 full bathrooms, 1 half bath, a private attached in-law suite, and a spacious 3-car garage. One of the home's most distinctive features is the private attached in-law suite with its own full bathroom and separate entrance from the screened front courtyard, making it ideal for extended family, guests, a home office, or multigenerational living while remaining connected to the main residence. Designed for both everyday living and entertaining, the gourmet kitchen features upgraded cabinetry with abundant storage, double ovens including a built-in wall oven, generous counter space, and an open-concept layout that seamlessly connects to the expansive living and dining areas. The oversized primary suite is a true owner's retreat, complete with a private sitting area that can easily serve as a reading lounge, home office, nursery, or fitness space. The luxurious en-suite bathroom includes a jetted soaking tub, separate shower, and spacious dual vanities designed for comfort and relaxation. Thoughtful upgrades continue throughout the home, including impact-resistant windows on the second floor, insulated garage doors, surveillance system, and a built-in LyriQ premium whole-home audio system with speakers throughout. Enjoy Florida living year-round from the covered rear lanai with a screened enclosure, or relax in the inviting screened front courtyard. The versatile 3-car garage includes one bay currently converted into an entertainment room. Located in the award-winning, master-planned community of Ave Maria, Maple Ridge residents enjoy access to a resort-style clubhouse, fitness center, pool, parks, walking trails, sports courts, playgrounds, dining, shopping, and top-rated schools.It is all just a short walk from your front door. This is a rare opportunity to own one of Maple Ridge's most desirable floor plans with exceptional space, flexibility, and upgrades.
/u.realgeeks.media/manhhomes/header3.png)
Additional Information
- Amenities
- Basketball Court, Barbecue, Bike And Jog Path, Billiard Room, Cabana, Clubhouse, Dog Park, Fitness Center, Internet Access, Pickleball, Restaurant, Sauna, Shopping, Sidewalk, Streetlight, Tennis Court(s), Underground Utility, Volleyball
- Interior Features
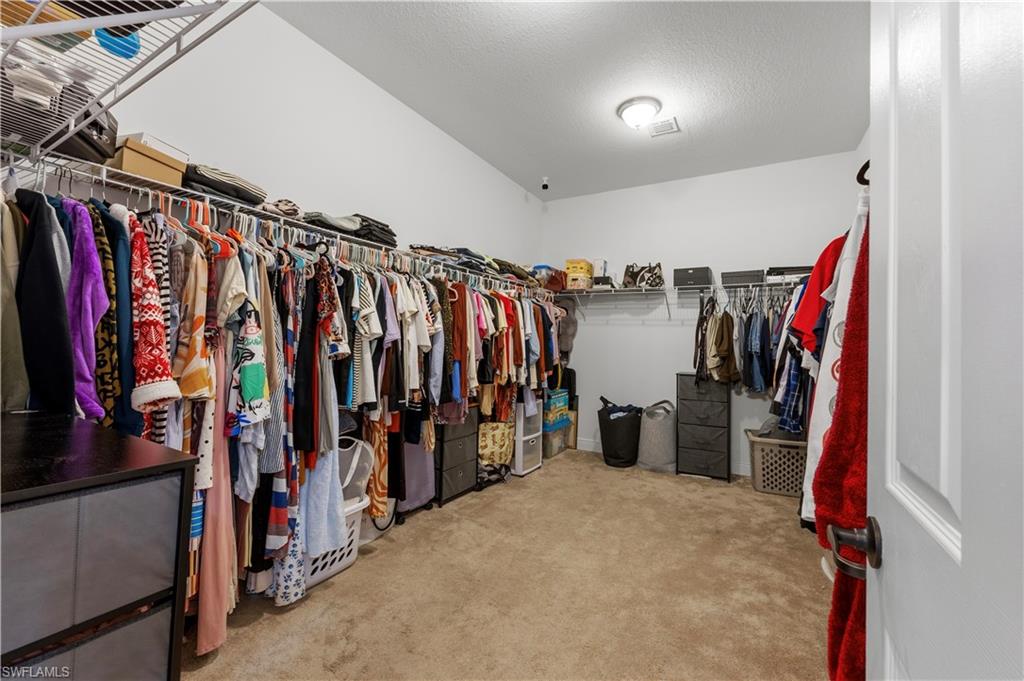
- Built-In Cabinets, Foyer, Pantry, Smoke Detectors, Wired for Sound, Walk-In Closet(s)
- Exterior Features
- Screened Porch, Balcony, Screened Lanai/Porch, Courtyard
- Taxes
- $10,351
- HOA Fee
- $94
- Property Description
- Two Story, Single Family
- Flooring
- Carpet, Tile
- Appliances
- Electric Cooktop, Dishwasher, Disposal, Double Oven, Dryer, Microwave, Range, Refrigerator/Freezer, Wall Oven, Washer
- Heating
- Central Electric
- Air Conditioning
- Ceiling Fan(s), Central Electric
- Stories
- 2
- Levels
- 2
- Roof
- Tile
- Foundation
- Concrete Block
- Parking Features
- Driveway Paved, Attached
- Garage Spaces
- 3
- Elementary School
- Ave Maria Elementary
- Middle School
- Corkscrew Middle
- High School
- Palmetto Ridge High School
Mortgage Calculator
 The data relating to real estate for sale on this web site comes in part from the Broker Reciprocity Program (BR Program) of M.L.S. of Naples, Inc. Properties listed with brokerage firms other than this company are marked with the BR Program Icon or the BR House Icon and detailed information about them includes the name of the listing brokers. The properties displayed may not be all the properties available through the BR Program. The information provided is for consumers’ personal, non-commercial use and may not be used for any other purpose.