9340 Vittoria CT, Fort Myers, FL 33912
- $2,395,000
- 4
- BD
- 4.5
- BA
- 3,957
- SqFt


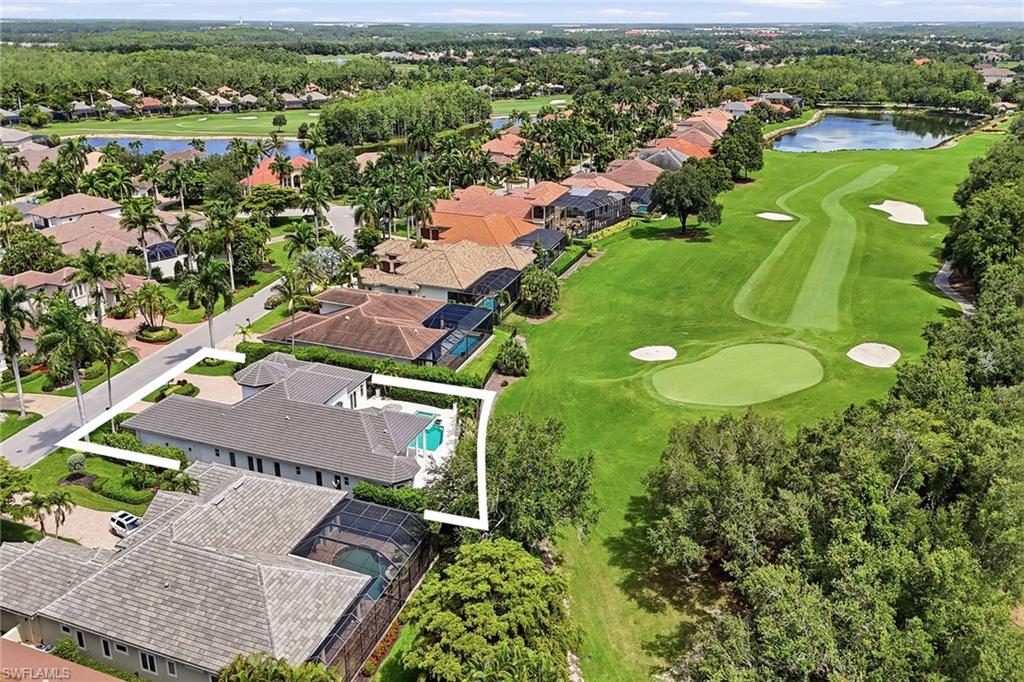

Courtesy of Premier Sotheby's Int'l Realty.
- List Price
- $2,395,000
- Status
- ACTIVE
- Days on Market
- 57
- MLS#
- 226022322
- Subtype
- Residential
- Style
- Ranch, Single Family
- Year Built
- 2008
- Bedrooms
- 4
- Bathrooms
- 4.5
- Full Baths
- 4
- Half Baths
- 1
- Living Area
- 3,957
- Lot Size
- 15,246
- Acres
- 0.35
- Subdivision
- Vittoria
- Neighborhood
- Renaissance
- MLS Area Major
- FM08 - Fort Myers Area
Property Description
One or more photo(s) has been virtually staged, AI generated or rendered. Welcome to this exceptional estate tucked away in the Vittoria neighborhood of Renaissance! This expansive single-level residence offers grand living spaces, thoughtful accommodations, and a seamless connection to the home's spectacular outdoor setting. Overlooking the 5th green with desired western exposure, the home enjoys exceptional privacy, sweeping golf course views and unforgettable Southwest Florida sunsets. A circular paver driveway, mature landscaping, and timeless architecture create an impressive arrival. Inside, soaring ceilings, custom millwork, beautiful archways, plantation shutters and engineered hardwood flooring complement the home's spacious design. Large windows and sliding glass doors fill the interior with natural light while framing the golf course views beyond. At the center of the home, the kitchen features custom cabinetry, premium appliances, ample island space and designer lighting, seamlessly connecting to the surrounding living areas. Multiple gathering spaces, including a formal dining room, great room, living room and wet bar, provide ample space for everyday living and entertaining. Within its wing, the primary suite serves as a private retreat complete with a generous sitting area and a well-appointed en-suite bath featuring dual vanities, a soaking tub and an oversized walk-through shower. Guest suites offer comfort and privacy and are thoughtfully positioned throughout the home. Zero-corner pocket sliding glass doors open to a sprawling covered lanai featuring a wood tongue-and-groove ceiling, a fully equipped outdoor kitchen, motorized screens, and multiple seating and dining areas. The custom gas-heated pool and raised spa are complemented by fire features, water accents and mature landscaping, creating an exceptional setting for year-round outdoor living. Additional features include impact windows and doors, an oversized three-car garage, a flat tile roof replaced in 2019, and a buried propane tank. Residents of Renaissance enjoy a premier lifestyle centered around the Arthur Hills Championship Golf Course, with golf memberships available immediately. Community amenities include a resort-style pool and pavilion, full-service spa and fitness center, six red clay tennis courts, pickleball, bocce and a vibrant social calendar.
/u.realgeeks.media/manhhomes/header3.png)
Additional Information
- Amenities
- Bike And Jog Path, Bocce Court, Clubhouse, Pool, Community Room, Fitness Center, Full Service Spa, Golf Course, Internet Access, Pickleball, Play Area, Private Membership, Putting Green, Restaurant, Shopping, Streetlight, Tennis Court(s), Underground Utility
- Interior Features
- Built-In Cabinets, Closet Cabinets, Custom Mirrors, Fireplace, Laundry Tub, Pantry, Smoke Detectors, Wired for Sound, Tray Ceiling(s), Volume Ceiling, Walk-In Closet(s), Wet Bar, Zero/Corner Door Sliders
- Exterior Features
- Open Porch/Lanai, Outdoor Kitchen
- Taxes
- $24,530
- HOA Fee
- $399
- Property Description
- Ranch, Single Family
- Zoning
- RPD
- Flooring
- Tile, Wood
- Appliances
- Gas Cooktop, Dishwasher, Disposal, Double Oven, Dryer, Ice Maker - Stand Alone, Microwave, Refrigerator/Freezer, Wall Oven, Warming Tray, Washer
- Heating
- Central Electric
- Air Conditioning
- Ceiling Fan(s), Central Electric
- Stories
- 1
- Levels
- 1
- Roof
- Tile
- Foundation
- Concrete Block
- Pool
- Yes
- Parking Features
- Circular Driveway, Driveway Paved, Attached
- Garage Spaces
- 3
- View
- Golf Course
Mortgage Calculator
 The data relating to real estate for sale on this web site comes in part from the Broker Reciprocity Program (BR Program) of M.L.S. of Naples, Inc. Properties listed with brokerage firms other than this company are marked with the BR Program Icon or the BR House Icon and detailed information about them includes the name of the listing brokers. The properties displayed may not be all the properties available through the BR Program. The information provided is for consumers’ personal, non-commercial use and may not be used for any other purpose.