317 SE 18th TER, Cape Coral, FL 33990
- $449,000
- 3
- BD
- 2
- BA
- 1,512
- SqFt




Courtesy of Real Broker, LLC.
- List Price
- $449,000
- Status
- ACTIVE
- Days on Market
- 64
- MLS#
- 226021560
- Subtype
- Residential
- Style
- Ranch, Single Family
- Year Built
- 2000
- Bedrooms
- 3
- Bathrooms
- 2
- Full Baths
- 2
- Living Area
- 1,512
- Lot Size
- 10,019
- Acres
- 0.23
- Subdivision
- Cape Coral
- Neighborhood
- Cape Coral
- MLS Area Major
- CC13 - Cape Coral Unit 19-21,25,26,89
Property Description
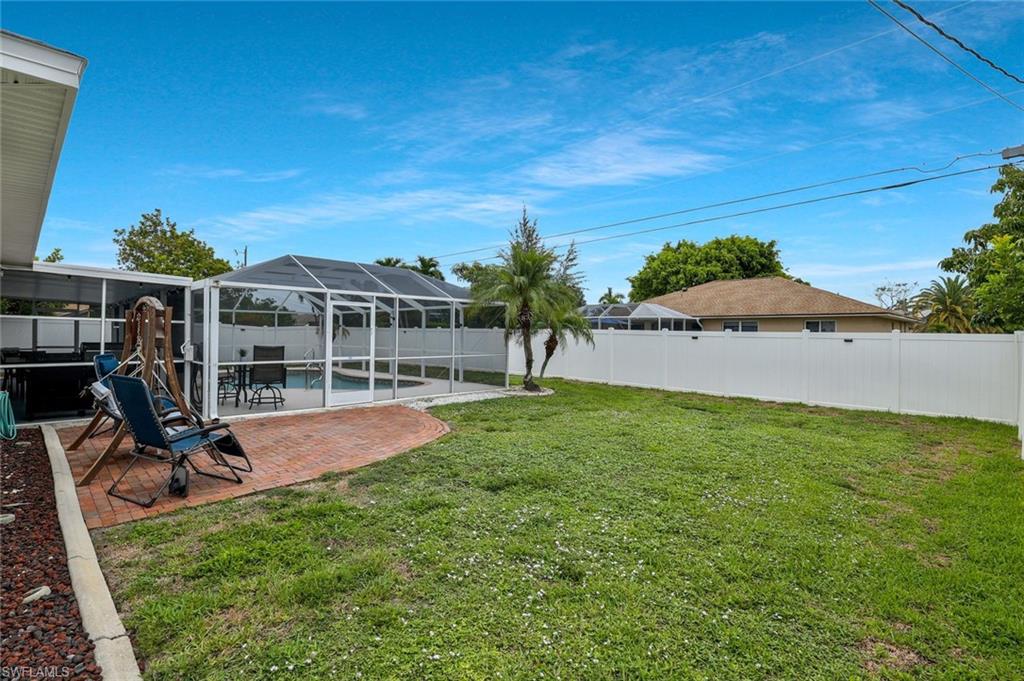
Welcome to your own slice of paradise in Cape Coral! This beautifully updated 3-bedroom, 2-bathroom pool home offers the perfect combination of comfort, style, and Florida living. Conveniently located near shopping, restaurants, entertainment, and everyday conveniences, you'll enjoy easy access to everything Cape Coral has to offer while still having a private retreat to call home. Step inside to discover a remodeled kitchen featuring modern cabinetry, updated countertops, and brand-new appliances, creating a bright and inviting space for cooking and gathering. The spacious primary suite includes a beautifully renovated bathroom with a stunning walk-in shower, providing a spa-like experience at the end of the day. Outside, the impressive fenced backyard is designed for entertaining and relaxation, complete with a sparkling pool, expansive lanai, and plenty of room for pets, play, or outdoor activities. A desirable circle driveway provides ample parking and adds to the home's curb appeal, while the new roof offers peace of mind for years to come. Whether you're looking for a full-time residence, seasonal getaway, or investment opportunity, this move-in-ready Cape Coral home checks all the boxes.
/u.realgeeks.media/manhhomes/header3.png)
Additional Information
- Amenities
- None
- Interior Features
- Built-In Cabinets, Closet Cabinets, Pantry, Smoke Detectors, Walk-In Closet(s)
- Exterior Features
- Screened Lanai/Porch
- Taxes
- $4,954
- Property Description
- Ranch, Single Family
- Zoning
- R1
- Flooring
- Carpet, Tile, Vinyl
- Appliances
- Dishwasher, Disposal, Dryer, Microwave, Range, Refrigerator/Icemaker, Reverse Osmosis, Self Cleaning Oven, Washer
- Heating
- Central Electric
- Air Conditioning
- Central Electric
- Stories
- 1
- Levels
- 1
- Roof
- Shingle
- Foundation
- Concrete Block
- Pool
- Yes
- Parking Features
- Circular Driveway, Driveway Paved, Attached
- Garage Spaces
- 2
- Elementary School
- School Choice
- Middle School
- School Choice
- High School
- School Choice
- View
- Landscaped Area
Mortgage Calculator
 The data relating to real estate for sale on this web site comes in part from the Broker Reciprocity Program (BR Program) of M.L.S. of Naples, Inc. Properties listed with brokerage firms other than this company are marked with the BR Program Icon or the BR House Icon and detailed information about them includes the name of the listing brokers. The properties displayed may not be all the properties available through the BR Program. The information provided is for consumers’ personal, non-commercial use and may not be used for any other purpose.