16386 Willogreen RD Unit 721, Babcock Ranch, FL 33982
- $533,594
- 3
- BD
- 2
- BA
- 2,376
- SqFt




Courtesy of Lennar Realty Inc.
- List Price
- $533,594
- Status
- ACTIVE
- Days on Market
- 67
- Price Change
- ▲ $31,300 1783709985
- MLS#
- 226021365
- Subtype
- Residential
- Style
- Low Rise (1-3)
- New Construction
- Yes
- Year Built
- 2026
- Bedrooms
- 3
- Bathrooms
- 2
- Full Baths
- 2
- Living Area
- 2,376
- Subdivision
- Willowgreen
- Neighborhood
- Babcock Ranch
- Building Name
- Willowgreen
- MLS Area Major
- BR01 - Babcock Ranch
Property Description
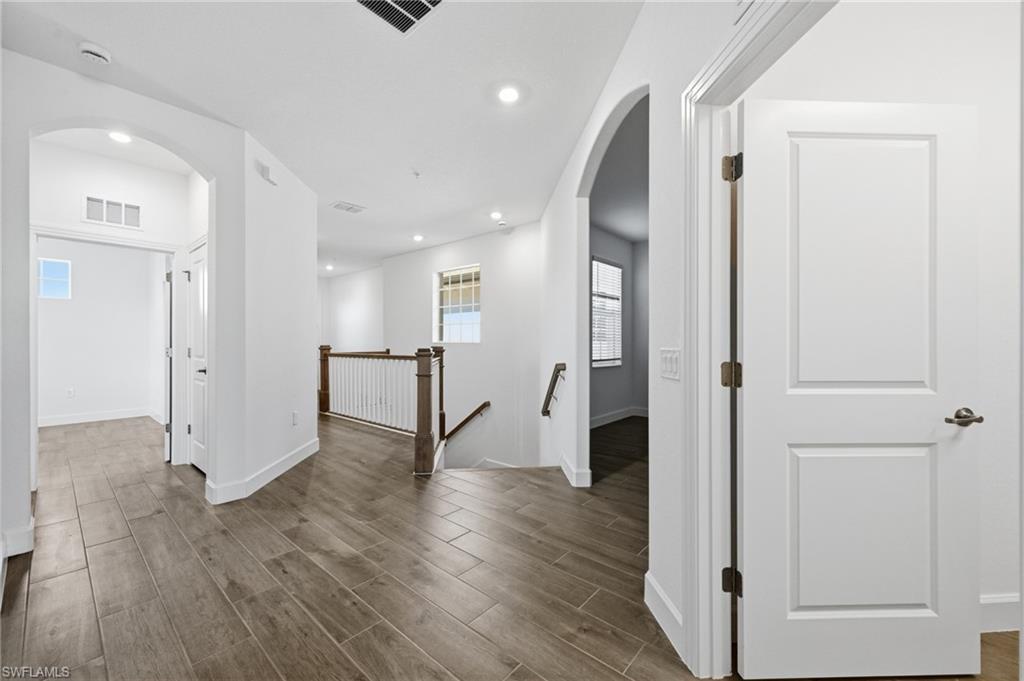
One or more photo(s) has been virtually staged, AI generated or rendered. This two-story townhome is the only plan in this collection to feature a private elevator. Found upstairs at the heart of the home is a spacious Great Room, which connects to the casual and formal dining areas, a modern kitchen and an attached lanai. Nearby is the serene owner’s suite with a private bathroom and outdoor access. Down the hall are two large bedrooms and a quiet study ideal for at-home work. Willowgreen at Babcock Ranch is moments from bustling Founder’s Square and Lake Babcock, offering an elegant selection of coach homes and relaxing outdoor amenities. Prices, dimensions and features may vary and are subject to change. Photos are for illustrative purposes only. Estimated delivery date is June/July 2026.
/u.realgeeks.media/manhhomes/header3.png)
Additional Information
- Amenities
- Basketball Court, Bike And Jog Path, Business Center, Clubhouse, Community Boat Ramp, Park, Pool, Community Room, Dog Park, Electric Vehicle Charging, Fitness Center, Fishing Pier, Internet Access, Pickleball, Restaurant, See Remarks, Sidewalk, Streetlight, Tennis Court(s), Underground Utility
- Interior Features
- Fire Sprinkler, Foyer, Laundry Tub, Pantry, Smoke Detectors, Tray Ceiling(s), Walk-In Closet(s), Window Coverings
- Exterior Features
- Boat Ramp, Screened Lanai/Porch
- Taxes
- $2,084
- HOA Fee
- $543
- Pets
- With Approval
- Building Name
- Willowgreen
- Property Description
- Low Rise (1-3)
- Flooring
- Tile
- Appliances
- Gas Cooktop, Disposal, Dryer, Microwave, Range, Refrigerator/Freezer, Washer
- Heating
- Central Electric
- Air Conditioning
- Central Electric
- Stories
- 2
- Levels
- 2
- Roof
- Tile
- Foundation
- Concrete Block
- Parking Features
- Driveway Paved, Guest, Paved, Attached
- Garage Spaces
- 2
- View
- Lake, Landscaped Area, Water
Mortgage Calculator
 The data relating to real estate for sale on this web site comes in part from the Broker Reciprocity Program (BR Program) of M.L.S. of Naples, Inc. Properties listed with brokerage firms other than this company are marked with the BR Program Icon or the BR House Icon and detailed information about them includes the name of the listing brokers. The properties displayed may not be all the properties available through the BR Program. The information provided is for consumers’ personal, non-commercial use and may not be used for any other purpose.