42741 Valley Brooks ST, Punta Gorda, FL 33982
- $479,990
- 3
- BD
- 3
- BA
- 2,056
- SqFt




Courtesy of Pulte Realty Inc.
- List Price
- $479,990
- Status
- ACTIVE
- Days on Market
- 75
- MLS#
- 226020512
- Subtype
- Residential
- Style
- Ranch, Single Family
- New Construction
- Yes
- Year Built
- 2026
- Bedrooms
- 3
- Bathrooms
- 3
- Full Baths
- 3
- Living Area
- 2,056
- Lot Size
- 8,276
- Acres
- 0.19
- Subdivision
- Northridge
- Neighborhood
- Babcock Ranch
- MLS Area Major
- BR01 - Babcock Ranch
Property Description
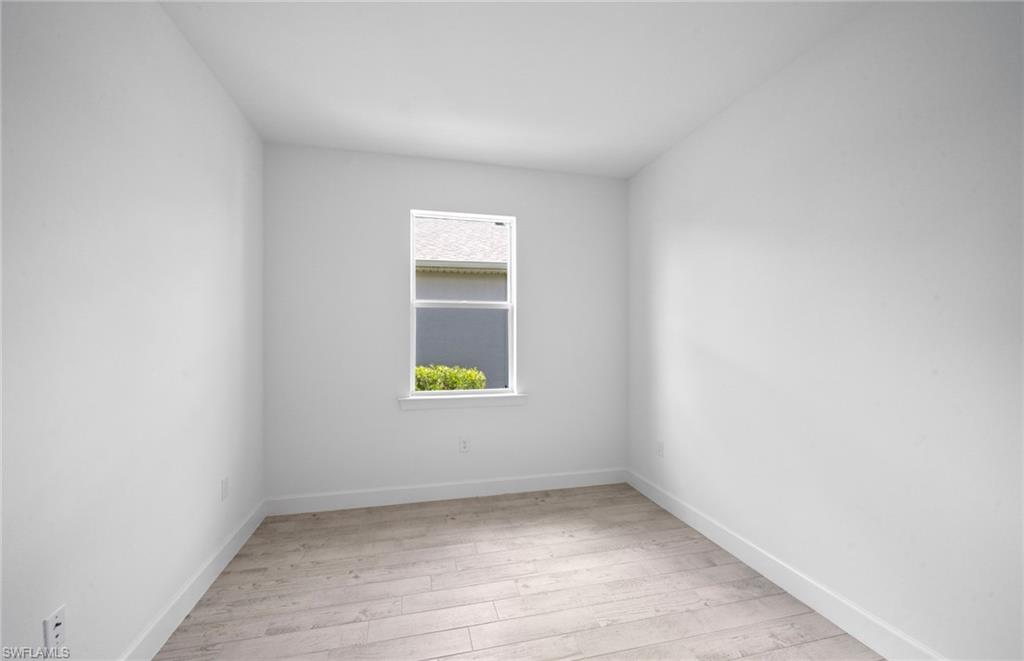
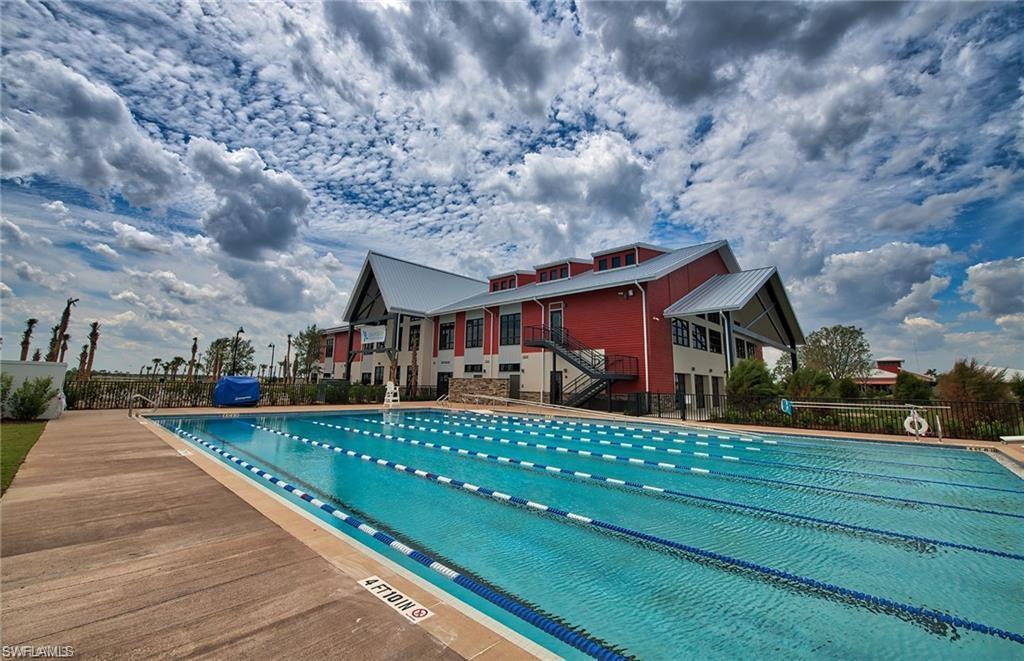
Don't miss your chance to own our most popular Mystique floorplan—available now and move-in ready! This 3-bedroom, 3-bath home with an enclosed flex room is loaded with upgrades and offers the perfect blend of comfort and functionality. Highlights include a zero-corner sliding glass door, built-in kitchen with upgraded KitchenAid appliances, tray ceilings, 8-foot interior doors, and an extended covered lanai overlooking a long lake view. Every detail has been selected to create a home that's ready to enjoy from day one. Located in Northridge at Babcock Ranch, you'll enjoy quick access to SR-31, a short drive or golf cart ride to Founder's Square, and all the amenities the community has to offer, including pools, parks, walking and biking trails, dining, shopping, and year-round events. This is a rare opportunity to own one of Pulte's most sought-after floorplans without the wait to build.
/u.realgeeks.media/manhhomes/header3.png)
Additional Information
- Amenities
- Basketball Court, Bike And Jog Path, Bike Storage, Bocce Court, Business Center, Cabana, Clubhouse, Park, Pool, Community Room, Dog Park, Electric Vehicle Charging, Fishing Pier, Golf Course, Internet Access, Pickleball, Play Area, Restaurant, Sidewalk, Streetlight, Tennis Court(s), Underground Utility
- Interior Features
- Built-In Cabinets, French Doors, Pantry, Smoke Detectors, Tray Ceiling(s), Walk-In Closet(s)
- Exterior Features
- Screened Lanai/Porch
- Taxes
- $8,567
- HOA Fee
- $250
- Property Description
- Ranch, Single Family
- Flooring
- Tile
- Appliances
- Gas Cooktop, Dishwasher, Disposal, Dryer, Microwave, Range, Refrigerator/Freezer, Self Cleaning Oven, Washer
- Heating
- Central Electric
- Air Conditioning
- Central Electric
- Stories
- 1
- Levels
- 1
- Roof
- Shingle
- Foundation
- Concrete Block
- Parking Features
- Driveway Paved, Electric Vehicle Charging Station(s), Attached
- Garage Spaces
- 2
- Elementary School
- Babcock Neighborhood School
- Middle School
- Babcock Neighborhood School
- High School
- Babcock High School
- View
- Lake
Mortgage Calculator
 The data relating to real estate for sale on this web site comes in part from the Broker Reciprocity Program (BR Program) of M.L.S. of Naples, Inc. Properties listed with brokerage firms other than this company are marked with the BR Program Icon or the BR House Icon and detailed information about them includes the name of the listing brokers. The properties displayed may not be all the properties available through the BR Program. The information provided is for consumers’ personal, non-commercial use and may not be used for any other purpose.