2512 Mabry ST, Alva, FL 33920
- $359,000
- 3
- BD
- 2
- BA
- 1,879
- SqFt






Courtesy of Corkscrew Real Estate.
- List Price
- $359,000
- Status
- ACTIVE
- Days on Market
- 91
- MLS#
- 226018630
- Subtype
- Residential
- Style
- Ranch, Single Family
- Year Built
- 2024
- Bedrooms
- 3
- Bathrooms
- 2
- Full Baths
- 2
- Living Area
- 1,879
- Lot Size
- 10,890
- Acres
- 0.25
- Subdivision
- Alva
- Neighborhood
- Alva
- MLS Area Major
- AL02 - Alva
Property Description
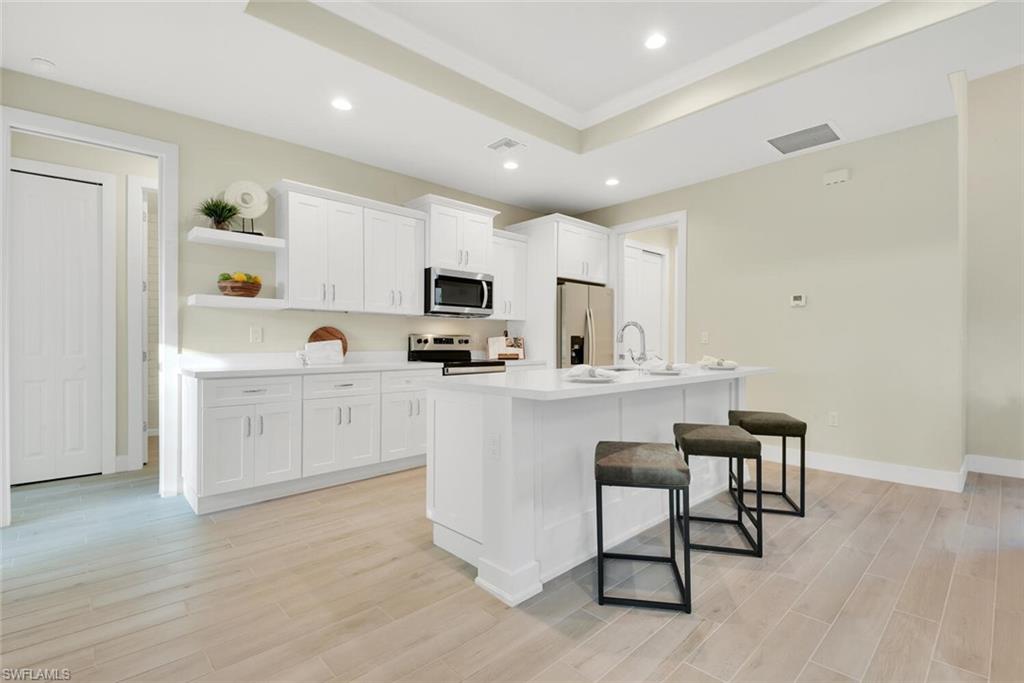
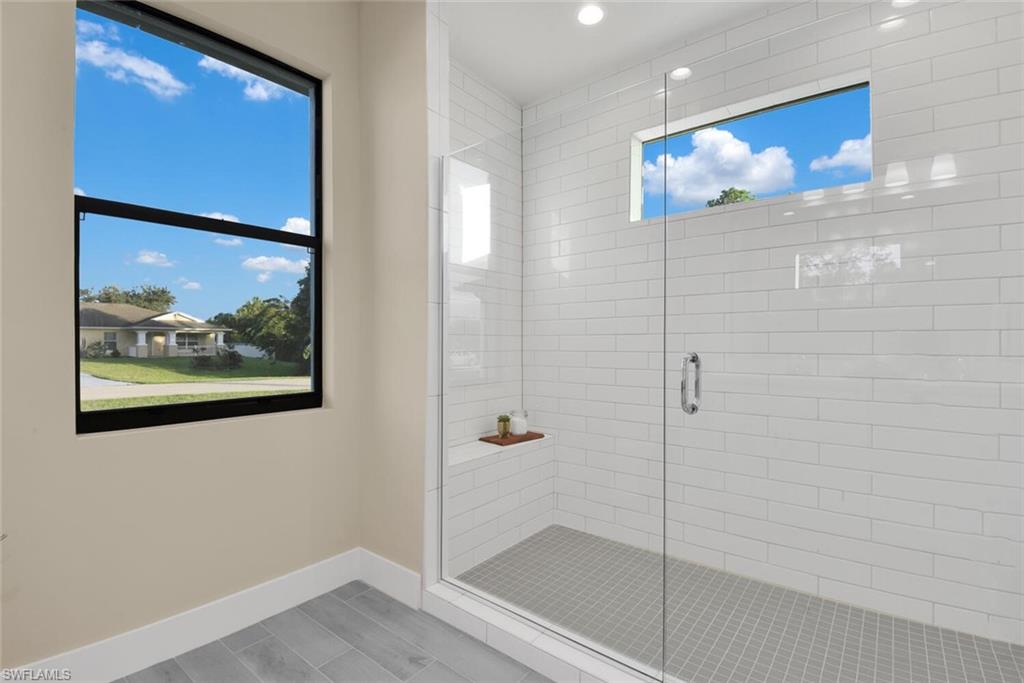
This beautifully designed 3 bedroom plus den, 2 bathroom home offers 1,879 sq ft of modern living space with a 2-car garage on a private quarter-acre lot in Alva with NO HOA. A welcoming entry with French front doors opens into a bright open floor plan featuring luxury vinyl tile flooring throughout, elegant tray ceilings, and stylish finishes throughout the home. The spacious kitchen is the centerpiece of the home, showcasing quartz countertops, a large island, stainless steel appliances, and abundant cabinetry with crown molding. The open layout flows seamlessly into the main living and dining areas, creating an ideal space for entertaining and everyday living. The primary suite features a tray ceiling, recessed lighting, a large walk-in closet, and an en-suite bathroom with dual vanities and a large glass-enclosed shower with custom tile work. Two additional bedrooms, a full bathroom, and a versatile den provide flexible space for guests, a home office, or hobbies. Additional highlights include a dedicated laundry room with kitchen pantry storage, impact-resistant windows, and a back patio already set up for relaxing and outdoor kitchen hook-ups, making outdoor entertaining easy and convenient. Located just minutes from Palm Beach Blvd and Downtown Fort Myers, this property offers the perfect combination of privacy, modern finishes, and accessibility.
/u.realgeeks.media/manhhomes/header3.png)
Additional Information
- Amenities
- None
- Interior Features
- Cathedral Ceiling(s), Pantry, Smoke Detectors, Tray Ceiling(s), Walk-In Closet(s)
- Exterior Features
- Open Porch/Lanai
- Taxes
- $389
- Property Description
- Ranch, Single Family
- Zoning
- RS-1
- Flooring
- Vinyl
- Appliances
- Dishwasher, Disposal, Microwave, Range
- Heating
- Central Electric
- Air Conditioning
- Central Electric
- Stories
- 1
- Levels
- 1
- Roof
- Shingle
- Foundation
- Concrete Block
- Parking Features
- Driveway Paved, Attached
- Garage Spaces
- 2
- View
- Trees/Woods
Mortgage Calculator
 The data relating to real estate for sale on this web site comes in part from the Broker Reciprocity Program (BR Program) of M.L.S. of Naples, Inc. Properties listed with brokerage firms other than this company are marked with the BR Program Icon or the BR House Icon and detailed information about them includes the name of the listing brokers. The properties displayed may not be all the properties available through the BR Program. The information provided is for consumers’ personal, non-commercial use and may not be used for any other purpose.