1727 NE 12th TER, Cape Coral, FL 33909
- $415,000
- 3
- BD
- 2.5
- BA
- 1,727
- SqFt





Courtesy of Premiere Plus Realty Company.
- List Price
- $415,000
- Status
- ACTIVE
- Days on Market
- 107
- MLS#
- 226016375
- Subtype
- Residential
- Style
- Ranch, Single Family
- New Construction
- Yes
- Year Built
- 2026
- Bedrooms
- 3
- Bathrooms
- 2.5
- Full Baths
- 2
- Half Baths
- 1
- Living Area
- 1,727
- Lot Size
- 10,019
- Acres
- 0.23
- Subdivision
- Cape Coral
- Neighborhood
- Cape Coral
- MLS Area Major
- CC31 - Cape Coral Unit 17,31-36,
Property Description
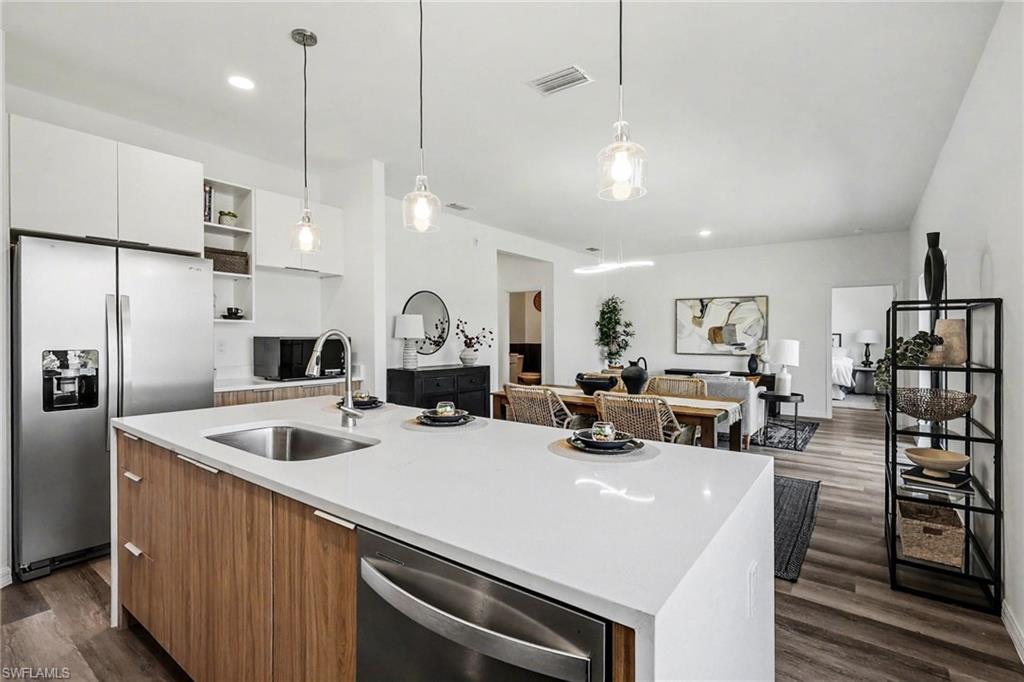
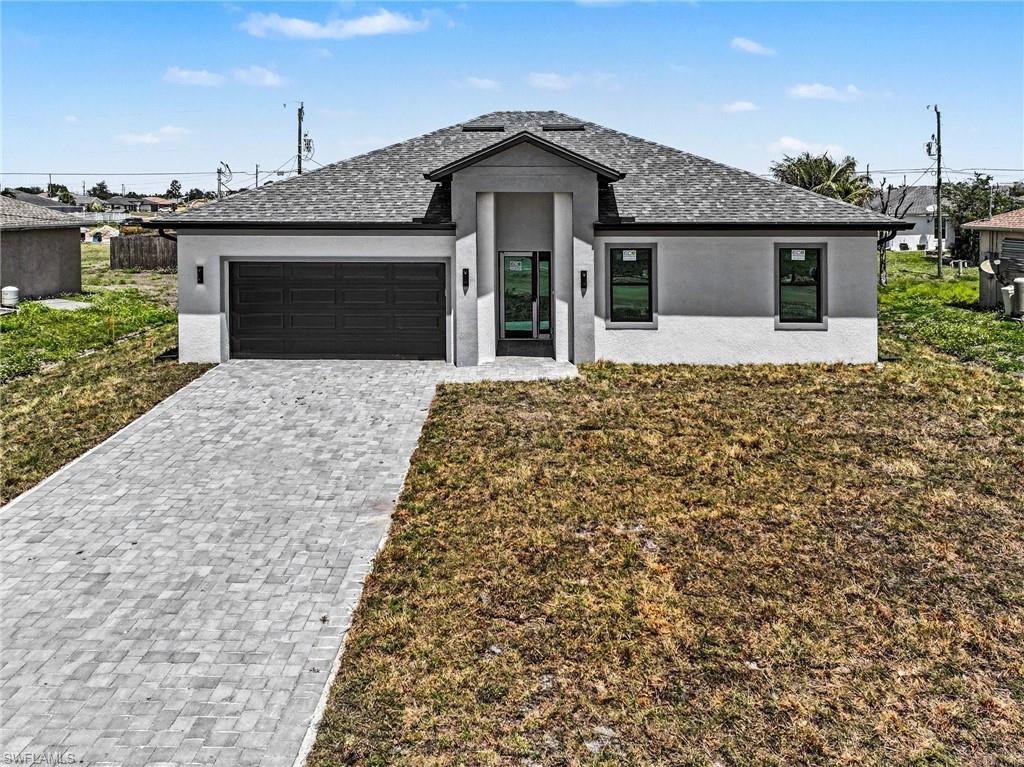
This brand-new construction offers 1,727 square feet of beautifully designed living space featuring 3 spacious bedrooms plus a versatile den. With 2 full bathrooms and a convenient half bath, mornings will be smooth for the whole family. The open floor plan seamlessly connects the kitchen, dining, and living areas — perfect for entertaining or relaxing together. The kitchen shines with stainless steel appliances, a stylish breakfast bar, and an open dining area that invites conversation and comfort. The master suite is truly a retreat, boasting dual sinks, a walk-in shower, and a walk-in closet for ample storage. Guests will appreciate the bathroom’s dual sinks and tub/shower combo. A spacious laundry room adds extra convenience, while the attached 2-car garage comes equipped with an automatic door opener. Located in a fantastic neighborhood close to shopping and top-rated schools, this home combines style, function, and location perfectly. Don’t miss out on making it yours!
/u.realgeeks.media/manhhomes/header3.png)
Additional Information
- Amenities
- None
- Interior Features
- Walk-In Closet(s)
- Taxes
- $998
- Property Description
- Ranch, Single Family
- Zoning
- R1-D
- Appliances
- Dishwasher, Dryer, Microwave, Range, Refrigerator, Washer
- Heating
- Central Electric
- Air Conditioning
- Ceiling Fan(s), Central Electric
- Stories
- 1
- Levels
- 1
- Roof
- Shingle
- Foundation
- Concrete Block
- Parking Features
- Attached
- Garage Spaces
- 2
Mortgage Calculator
 The data relating to real estate for sale on this web site comes in part from the Broker Reciprocity Program (BR Program) of M.L.S. of Naples, Inc. Properties listed with brokerage firms other than this company are marked with the BR Program Icon or the BR House Icon and detailed information about them includes the name of the listing brokers. The properties displayed may not be all the properties available through the BR Program. The information provided is for consumers’ personal, non-commercial use and may not be used for any other purpose.