16040 Herons View DR, Alva, FL 33920
- $549,000
- 3
- BD
- 3
- BA
- 3,153
- SqFt








Courtesy of John R Wood Properties.
- List Price
- $549,000
- Status
- ACTIVE
- Days on Market
- 129
- Price Change
- ▼ $50,000 1783187093
- MLS#
- 226013019
- Subtype
- Residential
- Style
- Ranch, Single Family
- Year Built
- 2007
- Bedrooms
- 3
- Bathrooms
- 3
- Full Baths
- 3
- Living Area
- 3,153
- Lot Size
- 12,371
- Acres
- 0.28
- Subdivision
- Country Club
- Neighborhood
- River Hall
- MLS Area Major
- AL02 - Alva
Property Description
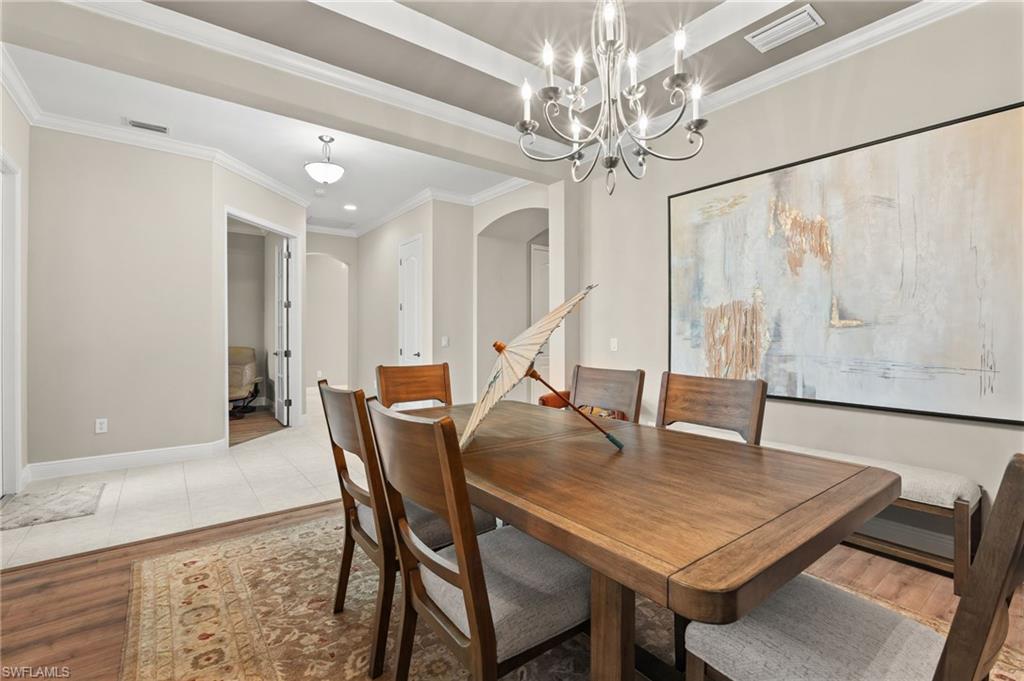
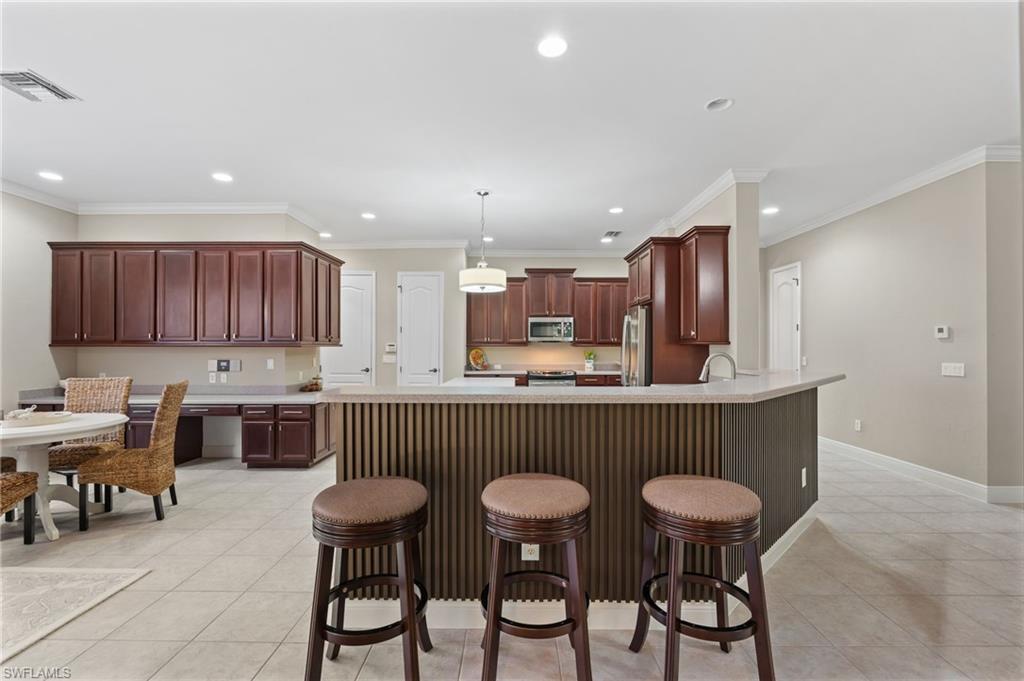
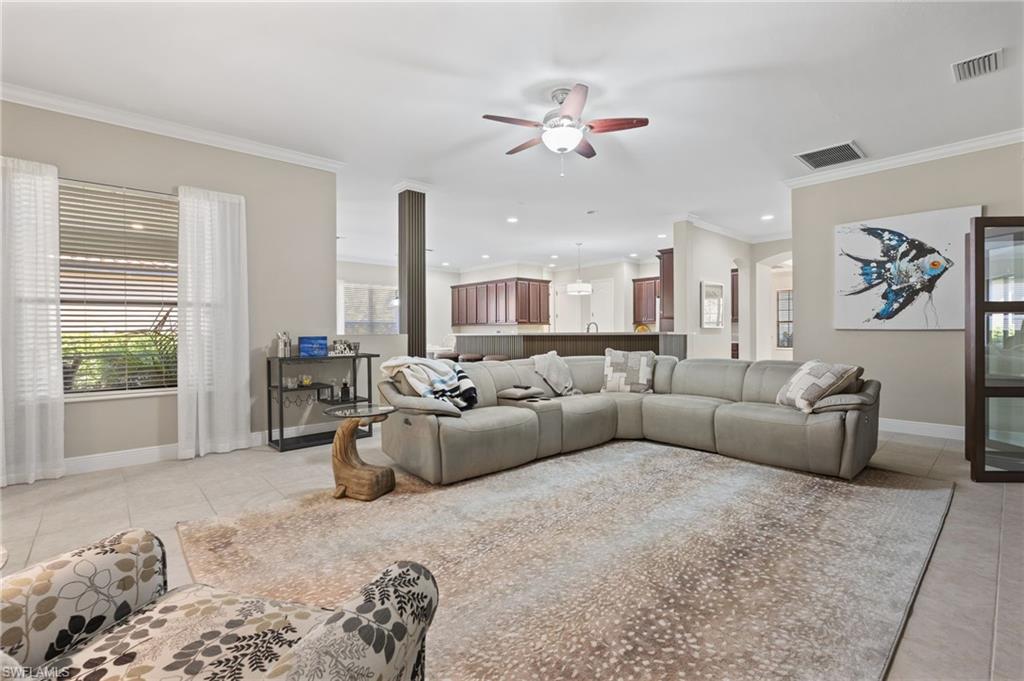
This beautifully updated 3 bedroom, 3 bathroom home offers 3 spacious living areas and 2 built in desks, making it perfect for both everyday living and entertaining. The extra large kitchen is a standout feature, complete with a striking large accent wall in the living area, coordinating pillar matching the accent wall, and a stylish under counter/kickplate backsplash that also matches the accent wall in the living area. Enjoy breathtaking preserve views from the home, with plenty of room to add a pool in the backyard if desired. Throughout the home, thoughtful upgrades enhance comfort and style. All bedrooms, the office, and dining area feature new luxury vinyl plank flooring. Crown molding adds elegance in every room, complemented by fresh interior paint on the walls, trim, closets, and ceilings. The over sized lanai boasts recessed lighting for a warm, inviting ambiance. All three bathrooms have been refreshed with new faucets and fixtures. Additional recent updates include a pressure washed roof, a brand new refrigerator/freezer, and a new over the range microwave. Both HVAC units were replaced within the last 3 years, ensuring reliable comfort year round. This move in ready home combines modern upgrades with a desirable layout and serene preserve views, creating the ideal Florida lifestyle.
/u.realgeeks.media/manhhomes/header3.png)
Additional Information
- Amenities
- Basketball Court, Bike And Jog Path, Bike Storage, Billiard Room, Clubhouse, Pool, Fitness Center, Full Service Spa, Golf Course, Guest Room, Internet Access, Pickleball, Play Area, Restaurant, Sidewalk, Streetlight, Tennis Court(s), Underground Utility
- Interior Features
- Built-In Cabinets, Coffered Ceiling(s), French Doors, Smoke Detectors, Tray Ceiling(s), Walk-In Closet(s)
- Exterior Features
- Screened Lanai/Porch
- Taxes
- $7,171
- HOA Fee
- $250
- Property Description
- Ranch, Single Family
- Zoning
- RPD
- Flooring
- Tile, Vinyl
- Appliances
- Dishwasher, Disposal, Dryer, Microwave, Range, Refrigerator/Freezer, Refrigerator/Icemaker, Self Cleaning Oven, Washer
- Heating
- Central Electric, Heat Pump
- Air Conditioning
- Central Electric
- Stories
- 1
- Levels
- 1
- Roof
- Tile
- Foundation
- Concrete Block
- Parking Features
- Driveway Paved, Attached
- Garage Spaces
- 2
- View
- Preserve
Mortgage Calculator
 The data relating to real estate for sale on this web site comes in part from the Broker Reciprocity Program (BR Program) of M.L.S. of Naples, Inc. Properties listed with brokerage firms other than this company are marked with the BR Program Icon or the BR House Icon and detailed information about them includes the name of the listing brokers. The properties displayed may not be all the properties available through the BR Program. The information provided is for consumers’ personal, non-commercial use and may not be used for any other purpose.