1213 Dodwin ST E, Lehigh Acres, FL 33974
- $265,000
- 3
- BD
- 3
- BA
- 1,061
- SqFt






Courtesy of Xclusive Homes LLC.
- List Price
- $265,000
- Status
- ACTIVE
- Days on Market
- 129
- Price Change
- ▼ $10,000 1780007393
- MLS#
- 226012937
- Subtype
- Residential
- Style
- Ranch, Contemporary, Traditional, Single Family
- New Construction
- Yes
- Year Built
- 2026
- Bedrooms
- 3
- Bathrooms
- 3
- Full Baths
- 3
- Living Area
- 1,061
- Lot Size
- 10,001
- Acres
- 0.23
- Subdivision
- Lehigh Acres
- Neighborhood
- Lehigh Acres
- MLS Area Major
- LA08 - Southeast Lehigh Acres
Property Description
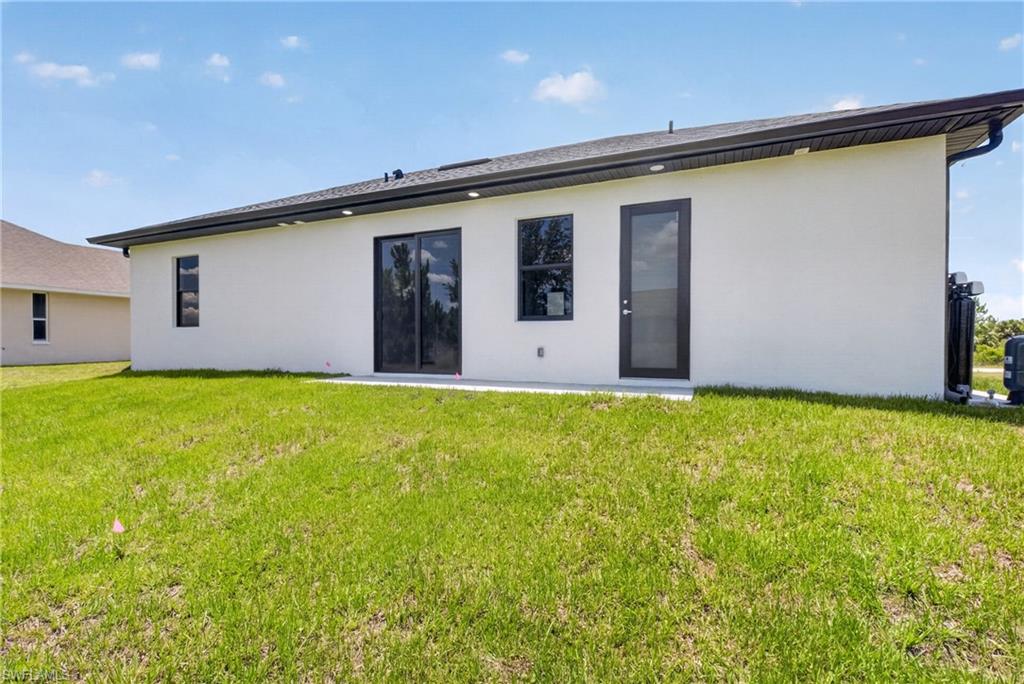
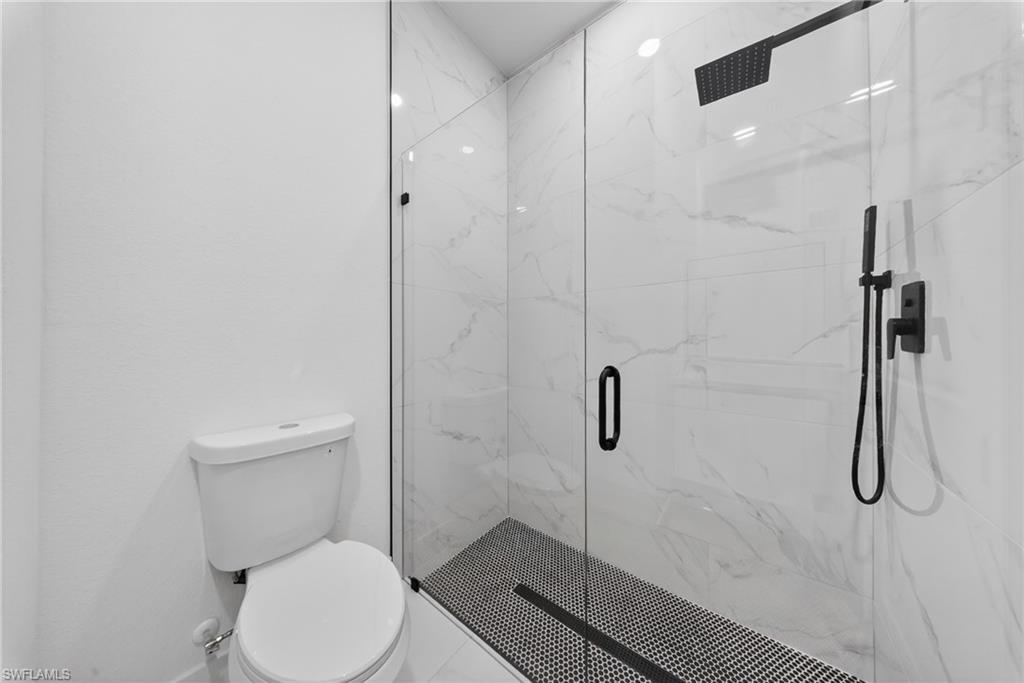
One or more photo(s) has been virtually staged, AI generated or rendered. HOUSE IS READY, UPDATING PICTURES SOON!One or more photo(s) has been virtually staged, AI generated or rendered. HOUSE IS READY, UPDATING PICTURES SOON! One or more photo(s) has been virtually staged, AI generated or rendered. Introducing this stunning 3-bedroom, 3-bathroom new construction home located at 1213 Dodwin St E. Built with quality and attention to detail, this home features large-format tile flooring throughout and a bright, open-concept layout perfect for modern living. The kitchen is thoughtfully designed with custom cabinetry, quartz countertops, and clean, contemporary finishes that flow seamlessly into the main living area. Spacious bedrooms and well-appointed bathrooms provide both comfort and functionality. Outside, enjoy a fully paved driveway along with pavers extending through the sides and wrapping around the home, adding both convenience and elevated curb appeal. This is a great opportunity to secure a high-quality home before completion. Reach out today for more details and take advantage of pre-construction pricing. Presentamos esta hermosa propiedad de 3 habitaciones y 3 baños ubicada en 1213 Dodwin St E. Construida con excelente calidad y atención a los detalles, la vivienda cuenta con losas grandes de porcelanato en toda la casa y un diseño abierto ideal para el estilo de vida moderno. La cocina ofrece gabinetes personalizados, encimeras de cuarzo y acabados contemporáneos que conectan perfectamente con el área principal. Las habitaciones son amplias y los baños están diseñados con funcionalidad y estilo. En el exterior, la propiedad incluye entrada con pavers, además de pavers a los lados y alrededor de toda la casa, brindando un acabado elegante y práctico. Una excelente oportunidad para asegurar una propiedad de alta calidad antes de su finalización. Contáctame para más información y aprovecha precios de preventa.
/u.realgeeks.media/manhhomes/header3.png)
Additional Information
- Amenities
- None
- Interior Features
- Custom Mirrors, Other, Pantry, Smoke Detectors
- Exterior Features
- Open Porch/Lanai, Courtyard, Storage
- Taxes
- $383
- Property Description
- Ranch, Contemporary, Traditional, Single Family
- Zoning
- RS-1
- Flooring
- Tile
- Appliances
- Cooktop, Electric Cooktop, Dishwasher, Disposal, Dryer, Freezer, Microwave, Other, Refrigerator, Refrigerator/Freezer, Refrigerator/Icemaker, Self Cleaning Oven, Washer
- Heating
- Central Electric
- Air Conditioning
- Ceiling Fan(s), Central Electric, Other
- Stories
- 1
- Levels
- 1
- Roof
- Tile
- Foundation
- Concrete Block
- Parking Features
- Attached
- Garage Spaces
- 1
Mortgage Calculator
 The data relating to real estate for sale on this web site comes in part from the Broker Reciprocity Program (BR Program) of M.L.S. of Naples, Inc. Properties listed with brokerage firms other than this company are marked with the BR Program Icon or the BR House Icon and detailed information about them includes the name of the listing brokers. The properties displayed may not be all the properties available through the BR Program. The information provided is for consumers’ personal, non-commercial use and may not be used for any other purpose.