9071 Astonia WAY, Estero, FL 33967
- $485,000
- 3
- BD
- 2
- BA
- 1,977
- SqFt






Courtesy of 24Florida.
- List Price
- $485,000
- Status
- ACTIVE
- Days on Market
- 138
- Price Change
- ▼ $34,000 1782855118
- MLS#
- 226012018
- Subtype
- Residential
- Style
- Ranch, Single Family
- Year Built
- 2006
- Bedrooms
- 3
- Bathrooms
- 2
- Full Baths
- 2
- Living Area
- 1,977
- Lot Size
- 10,585
- Acres
- 0.24
- Subdivision
- The Reserve At Estero
- Neighborhood
- The Reserve At Estero
- MLS Area Major
- ES02 - Estero
Property Description
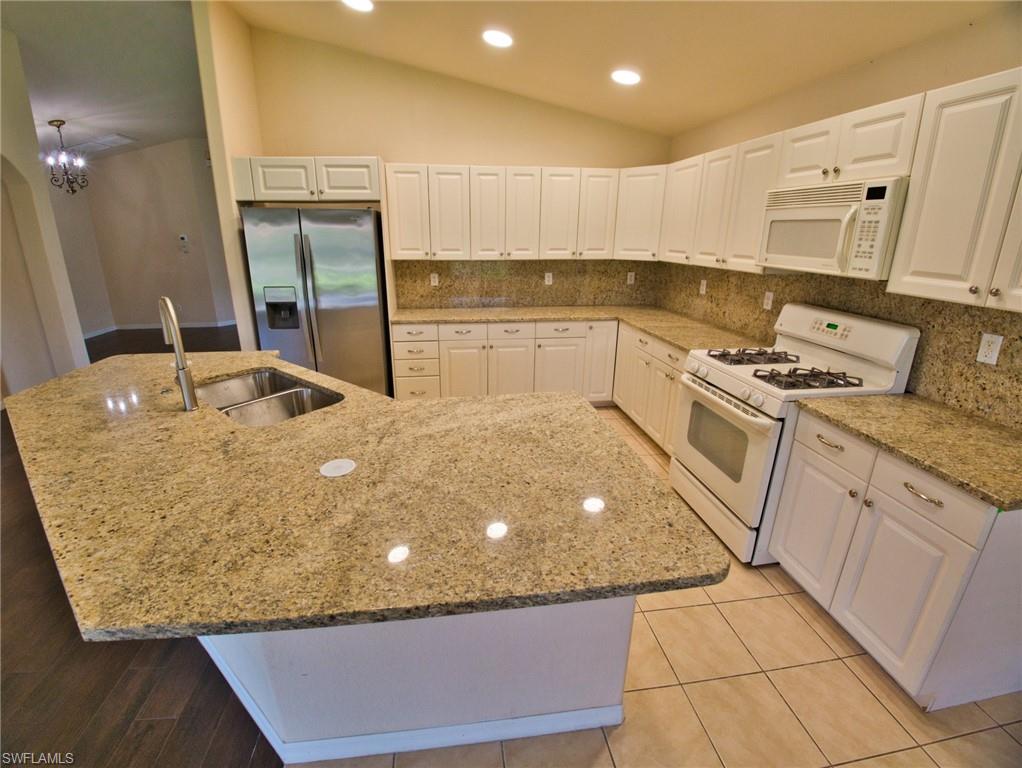
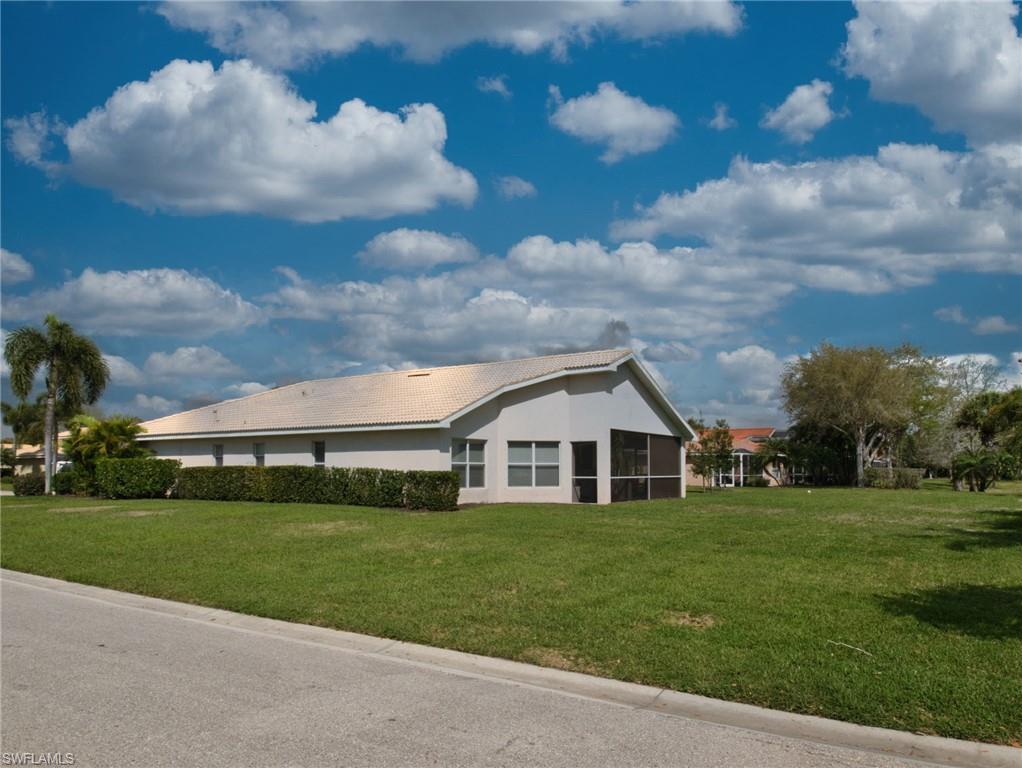
Just updated - this pristine San Remo Model - built by Toll Brothers at the beautiful Reserve at Estero. Situated on a great oversized corner lot. Enjoy 3 spacious Bedrooms, Formal living Room and Dining Room, as well as an open Kitchen concept with Natural Gas Equipment. The Kitchen is recently upgraded with Granite Counter-Tops, a huge state-of-the-art Island and granite Backsplash. The Master Bedroom suite includes a sitting area and 3 walk-in closets. The attached Master Bathroom offers a two separate vanities with modern granite counter-tops, a toilet room and separate shower and bathtub. The floors of this home are mainly in high end wooden style tiles with a warm appearance. High ceilings and an open floor plan make this home stand out from the first visit on. The Reserve is a upscaled private community with a lot of amenities, as a large pool area that is surrounded by the club house area with a gym and leisure options for its members. Pickle ball and tennis fields are attached. The Neighborhood offers easy access to shopping, Restaurants and just a couple minutes of drive to the beautiful beaches of SW-Florida.
/u.realgeeks.media/manhhomes/header3.png)
Additional Information
- Amenities
- Billiard Room, Business Center, Clubhouse, Pool, Community Room, Fitness Center, Pickleball, Tennis Court(s), Underground Utility
- Interior Features
- Smoke Detectors, Vaulted Ceiling(s), Volume Ceiling, Walk-In Closet(s), Window Coverings
- Exterior Features
- Screened Lanai/Porch
- Taxes
- $5,754
- HOA Fee
- $1,526
- Property Description
- Ranch, Single Family
- Zoning
- RPD
- Flooring
- Carpet, Tile
- Appliances
- Gas Cooktop, Dishwasher, Disposal, Microwave, Range, Refrigerator/Icemaker, Self Cleaning Oven, Washer
- Heating
- Central Electric
- Air Conditioning
- Ceiling Fan(s), Central Electric
- Stories
- 1
- Levels
- 1
- Roof
- Tile
- Foundation
- Concrete Block
- Parking Features
- Driveway Paved, Attached
- Garage Spaces
- 2
- View
- Lake, Landscaped Area
Mortgage Calculator
 The data relating to real estate for sale on this web site comes in part from the Broker Reciprocity Program (BR Program) of M.L.S. of Naples, Inc. Properties listed with brokerage firms other than this company are marked with the BR Program Icon or the BR House Icon and detailed information about them includes the name of the listing brokers. The properties displayed may not be all the properties available through the BR Program. The information provided is for consumers’ personal, non-commercial use and may not be used for any other purpose.