43031 Greenway BLVD Unit 1027, Punta Gorda, FL 33982
- $329,000
- 2
- BD
- 2
- BA
- 1,355
- SqFt


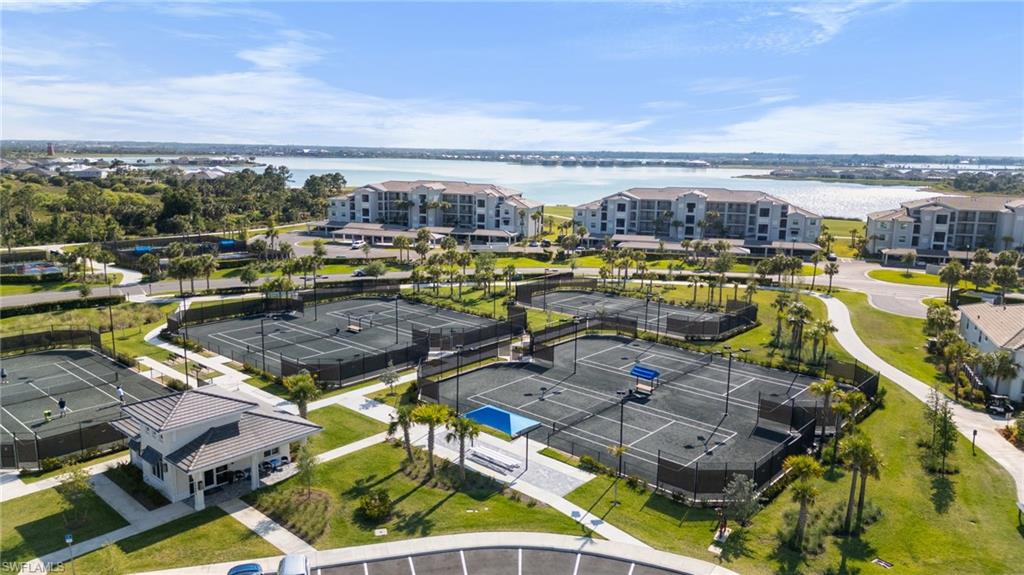


Courtesy of Realty One Group MVP.
Listing sold by Andy Balch from Realty One Group MVP
- Sold Price
- $329,000
- List Price
- $329,000
- Status
- CLOSED
- Days on Market
- 58
- Closing Date
- Apr 17, 2026
- MLS#
- 226007516
- Subtype
- Residential
- Style
- Traditional, Low Rise (1-3)
- Year Built
- 2021
- Bedrooms
- 2
- Bathrooms
- 2
- Full Baths
- 2
- Living Area
- 1,355
- Subdivision
- Babcock National
- Neighborhood
- Babcock Ranch
- Building Name
- Babcock National
- MLS Area Major
- BR01 - Babcock Ranch
Property Description
Welcome to easy, breezy Southwest Florida living in this updated second-floor Veranda condo at Babcock National Golf & Country Club—where vaulted ceilings, dual screened lanais, and golf course views set the tone for a relaxed yet refined lifestyle. Best of all, this home includes a transferable full Golf Membership, offering unlimited access to the 18-hole Gordon Lewis–designed championship course. Recent updates include professional interior painting, no carpet throughout, new ceiling fans, new light fixtures, and all-new appliances except the refrigerator. The home is further enhanced by roll-down shades on both the front and rear lanais, providing added comfort and sun control year-round. Mechanical upgrades include a new water heater installed 11/2025 with a 10-year warranty (transferability to be verified), new emergency shut-off valves on all fixtures, and a new hot water expansion tank. The popular Bromelia II floor plan features 2 bedrooms + den, 2 baths, and an open-concept layout that lives large. Vaulted ceilings elevate the main living area—only available in top-floor units—while the front and rear screened lanais invite cooling cross-breezes, perfect for morning coffee or sunset unwinding. Positioned on the first hole, enjoy tranquil water and fairway views with glowing sunrise skies. Additional features include impact-resistant windows and sliders, tile in the main living areas, and Kromitex SPC flooring in the bedrooms and den—stylish, durable, and allergen-friendly. The kitchen is well-appointed with a full stainless steel appliance package, and the home includes a full-size washer and dryer. A Daikin Fit 17-SEER A/C (2-ton) with UV light and ionizer, installed January 2024, helps inhibit mold and bacteria. A detached one-car garage completes the package. Ideally located near the community’s amenities, residents enjoy a true resort lifestyle with a resort-style pool and lap pool, state-of-the-art fitness center with sauna, luxurious spa, and a full-service tiki bar & grille—all within the vibrant, master-planned setting of Babcock Ranch. With coffee shops, an ice cream parlor, food trucks, live music, and a weekly farmer’s market just steps away in Downtown Babcock Ranch, this low-maintenance, golf-inclusive retreat offers a lifestyle that feels like a daily escape.
/u.realgeeks.media/manhhomes/header3.png)
Additional Information
- Amenities
- Basketball Court, Bike And Jog Path, Bocce Court, Business Center, Cabana, Clubhouse, Park, Pool, Spa/Hot Tub, Dog Park, Electric Vehicle Charging, Fitness Center, Fishing Pier, Full Service Spa, Golf Course, Guest Room, Internet Access, Pickleball, Play Area, Putting Green, Restaurant, Sauna, See Remarks, Shopping, Streetlight, Tennis Court(s), Underground Utility
- Interior Features
- Bar, Pantry, Smoke Detectors, Vaulted Ceiling(s), Walk-In Closet(s), Window Coverings
- Exterior Features
- Screened Lanai/Porch
- Taxes
- $5,355
- HOA Fee
- $936
- Pets
- Limits
- Building Name
- Babcock National
- Property Description
- Traditional, Low Rise (1-3)
- Flooring
- Tile, Vinyl
- Appliances
- Dishwasher, Dryer, Microwave, Range, Refrigerator, Washer
- Heating
- Central Electric
- Air Conditioning
- Central Electric
- Stories
- 1
- Levels
- 1
- Roof
- Tile
- Foundation
- Concrete Block
- Parking Features
- Electric Vehicle Charging Station(s), Detached
- Garage Spaces
- 1
- View
- Golf Course, Pond
Mortgage Calculator
 The data relating to real estate for sale on this web site comes in part from the Broker Reciprocity Program (BR Program) of M.L.S. of Naples, Inc. Properties listed with brokerage firms other than this company are marked with the BR Program Icon or the BR House Icon and detailed information about them includes the name of the listing brokers. The properties displayed may not be all the properties available through the BR Program. The information provided is for consumers’ personal, non-commercial use and may not be used for any other purpose.