555 Spring Hill Lake LOOP, Cape Coral, FL 33993
- $459,999
- 3
- BD
- 2.5
- BA
- 2,221
- SqFt




Courtesy of DR Horton Realty SW FL LLC.
- List Price
- $459,999
- Status
- ACTIVE
- Days on Market
- 173
- Price Change
- ▼ $20,000 1779401070
- MLS#
- 226007222
- Subtype
- Residential
- Style
- Ranch, Single Family
- New Construction
- Yes
- Year Built
- 2026
- Bedrooms
- 3
- Bathrooms
- 2.5
- Full Baths
- 2
- Half Baths
- 1
- Living Area
- 2,221
- Lot Size
- 6,534
- Acres
- 0.15
- Subdivision
- Stonewater
- Neighborhood
- Stonewater
- MLS Area Major
- CC41 - Cape Coral Unit 37-43,48,49
Property Description
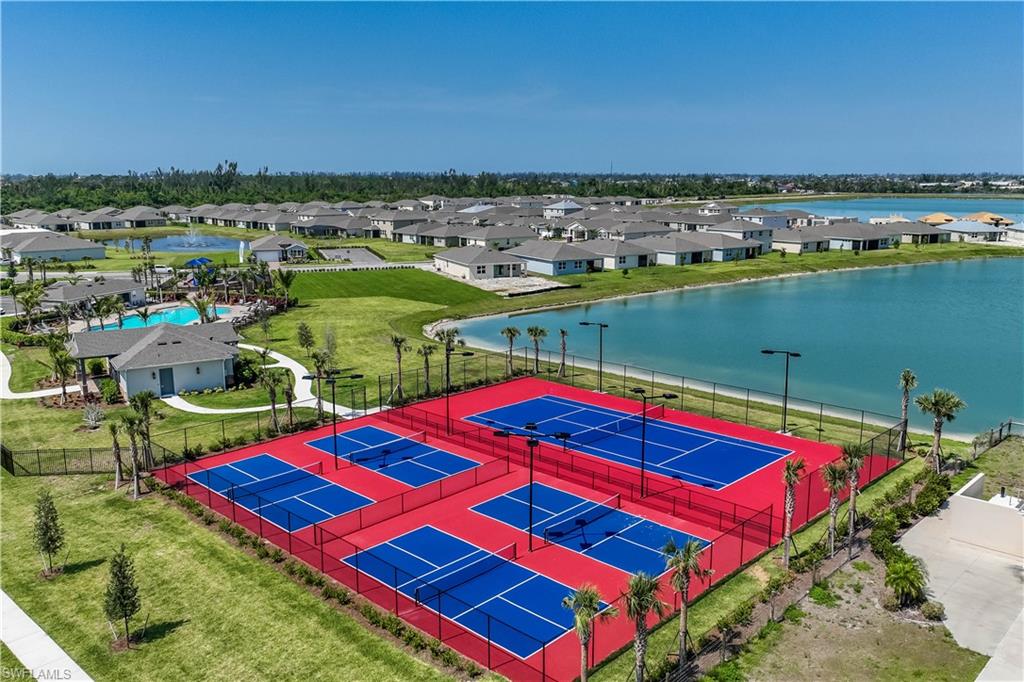
Discover the Shelby floor plan, a stunning new construction home located in Stonewater, Cape Coral’s premier gated community in the desirable northwest corridor. This thoughtfully designed, single level residence offers three bedrooms plus a den, two and a half bathrooms on a HUGE lake with IMPACT GLASS windows and doors and a rare 32-foot deep garage – perfect for larger vehicles or additional storage. Estimated completion date March/April 2026 Enjoy upscale finishes throughout, including 42-inch cabinetry, granite countertops, stainless steel appliances, eight-foot interior and exterior doors, upgraded base moldings and casings, and elegant tray ceilings. This home sits on a prime lakefront lot, offering tranquil water views and a peaceful backyard setting. Stonewater provides residents with resort style amenities, including a sparkling community pool, modern fitness center, play area, and both tennis and pickleball courts – all within a secure, gated community environment. Finishings may vary - images are representational only of the model home based in that community.
/u.realgeeks.media/manhhomes/header3.png)
Additional Information
- Amenities
- Pool, Fitness Center, Internet Access, Pickleball, Play Area, Sidewalk, Streetlight, Tennis Court(s), Underground Utility
- Interior Features
- Smoke Detectors
- Taxes
- $792
- Property Description
- Ranch, Single Family
- Flooring
- Carpet, Tile
- Appliances
- Dishwasher, Disposal, Microwave, Range, Refrigerator/Freezer
- Heating
- Central Electric
- Air Conditioning
- Central Electric
- Stories
- 1
- Levels
- 1
- Roof
- Shingle
- Foundation
- Concrete Block
- Parking Features
- Attached
- Garage Spaces
- 2
- View
- Lake
Mortgage Calculator
 The data relating to real estate for sale on this web site comes in part from the Broker Reciprocity Program (BR Program) of M.L.S. of Naples, Inc. Properties listed with brokerage firms other than this company are marked with the BR Program Icon or the BR House Icon and detailed information about them includes the name of the listing brokers. The properties displayed may not be all the properties available through the BR Program. The information provided is for consumers’ personal, non-commercial use and may not be used for any other purpose.