4105 2nd AVE NE, Naples, FL 34120
- $580,000
- 5
- BD
- 3
- BA
- 2,406
- SqFt


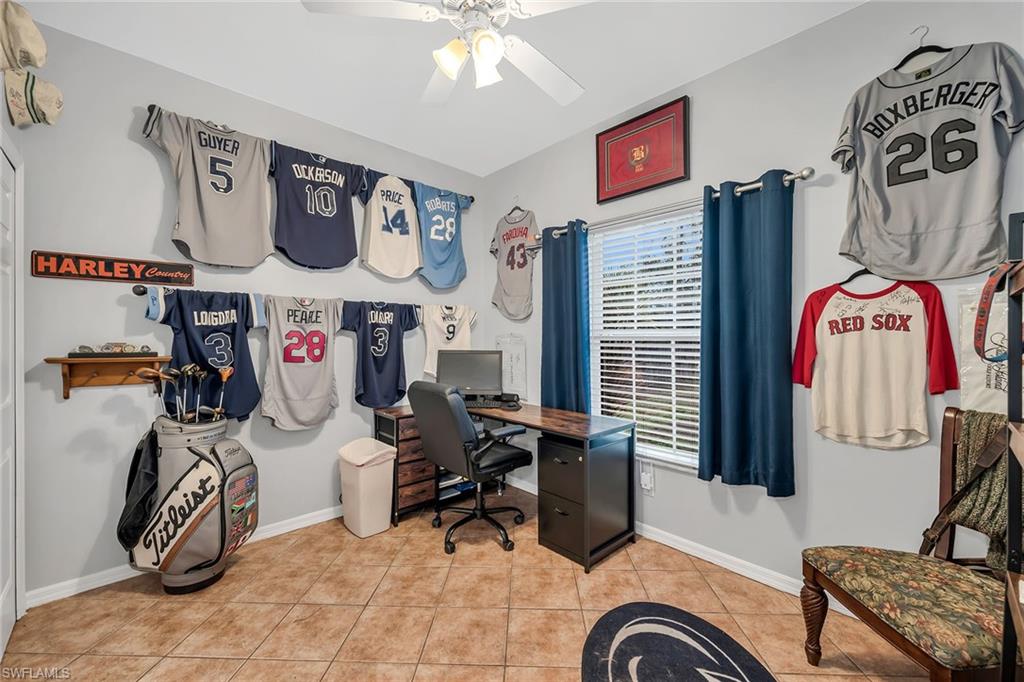


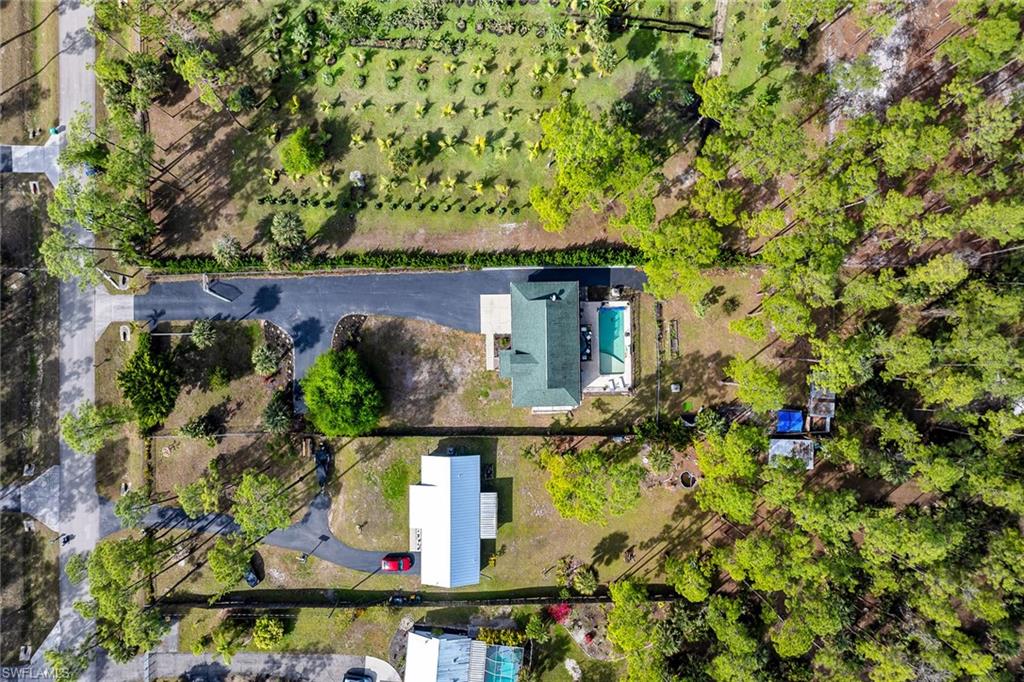
Courtesy of Premier Sotheby's Int'l Realty.
- List Price
- $580,000
- Status
- ACTIVE
- Days on Market
- 174
- Price Change
- ▼ $15,000 1784253681
- MLS#
- 226006857
- Subtype
- Residential
- Style
- Two Story, Single Family
- Year Built
- 2005
- Bedrooms
- 5
- Bathrooms
- 3
- Full Baths
- 3
- Living Area
- 2,406
- Lot Size
- 49,658
- Acres
- 1.14
- Subdivision
- Golden Gate Estates
- Neighborhood
- Golden Gate Estates
- MLS Area Major
- NA45 - GGE 13,48,51,79-93
Property Description
On a private 1.14-acre homesite in Golden Gate Estates and in a no-flood zone, this expansive two-story residence offers space, versatility and outdoor living rarely found at this scale. The thoughtfully designed floor plan includes five bedrooms plus a den, three full baths and a two-car garage, with recent improvements including a new roof in 2026 and a 2018 HVAC system. A long gated driveway leads to the fully fenced property, providing privacy and room to spread out, while the oversized backyard features mature fruit trees, a garden area and even a chicken coop for those seeking an estate-style lifestyle. Outdoor living is a highlight, centered around a large fenced pool deck with a heated pool and generous sun shelf, ideal for relaxing or entertaining. Covered outdoor living areas include ceiling fans and ample space for lounging and dining, while an upper-level balcony adds another peaceful vantage point overlooking the grounds. Inside, diagonal tile flooring and crown molding anchor the lower level, where three guest bedrooms are conveniently on the first floor and share a nearby full bath with a shower-tub combination. The main living level showcases wood-look tile flooring, vaulted ceilings, and an open layout connecting the kitchen, dining and living areas. The kitchen is bright and functional with white cabinetry, a tile backsplash, a center island with breakfast bar seating and newer stainless steel appliances, including a double-oven range, microwave, refrigerator, freezer and dishwasher. The dining area flows seamlessly into the living room and opens through glass sliders to a large outdoor deck, creating effortless indoor-outdoor living. The owner’s suite offers a private retreat with direct lanai access through glass sliders, a walk-in closet with shelving and an en-suite bath featuring a dual-sink vanity, full-width mirror and a walk-in shower with glass enclosure, with convenient access from the main deck as well. An additional guest bedroom also enjoys access to the main deck and sits adjacent to a full bath, while the den offers flexibility as a potential sixth bedroom, home office, or study and includes its lanai access. Completing the home is a well-appointed laundry room with wall trim, granite countertops, and Samsung washer and dryer. With acreage, privacy, modern updates and versatile living spaces, this property delivers a rare opportunity to enjoy estate living with comfort and functionality.
/u.realgeeks.media/manhhomes/header3.png)
Additional Information
- Amenities
- None
- Interior Features
- Built-In Cabinets, Custom Mirrors, Smoke Detectors, Window Coverings
- Exterior Features
- Balcony, Open Porch/Lanai
- Taxes
- $3,592
- Property Description
- Two Story, Single Family
- Flooring
- Tile
- Appliances
- Dishwasher, Disposal, Double Oven, Dryer, Microwave, Range, Refrigerator, Refrigerator/Freezer, Refrigerator/Icemaker, Washer
- Heating
- Central Electric
- Air Conditioning
- Ceiling Fan(s), Central Electric
- Stories
- 2
- Levels
- 2
- Roof
- Shingle
- Foundation
- Concrete Block
- Pool
- Yes
- Parking Features
- 2 Assigned, Driveway Paved, Attached
- Garage Spaces
- 2
- View
- Landscaped Area, Preserve, Trees/Woods
Mortgage Calculator
 The data relating to real estate for sale on this web site comes in part from the Broker Reciprocity Program (BR Program) of M.L.S. of Naples, Inc. Properties listed with brokerage firms other than this company are marked with the BR Program Icon or the BR House Icon and detailed information about them includes the name of the listing brokers. The properties displayed may not be all the properties available through the BR Program. The information provided is for consumers’ personal, non-commercial use and may not be used for any other purpose.