15184 Butler Lake DR Unit 101, Naples, FL 34109
- $519,900
- 2
- BD
- 2
- BA
- 1,571
- SqFt




Courtesy of William Raveis Real Estate.
- List Price
- $519,900
- Status
- ACTIVE
- Days on Market
- 203
- Price Change
- ▼ $15,100 1773780914
- MLS#
- 226004478
- Subtype
- Residential
- Style
- Low Rise (1-3)
- Year Built
- 2016
- Bedrooms
- 2
- Bathrooms
- 2
- Full Baths
- 2
- Living Area
- 1,571
- Subdivision
- Coach Homes At Livingston Lakes
- Neighborhood
- Livingston Lakes
- Building Name
- Coach Homes At Livingston Lakes
- MLS Area Major
- NA12 - N/O Vanderbilt Bch Rd W/O
Property Description
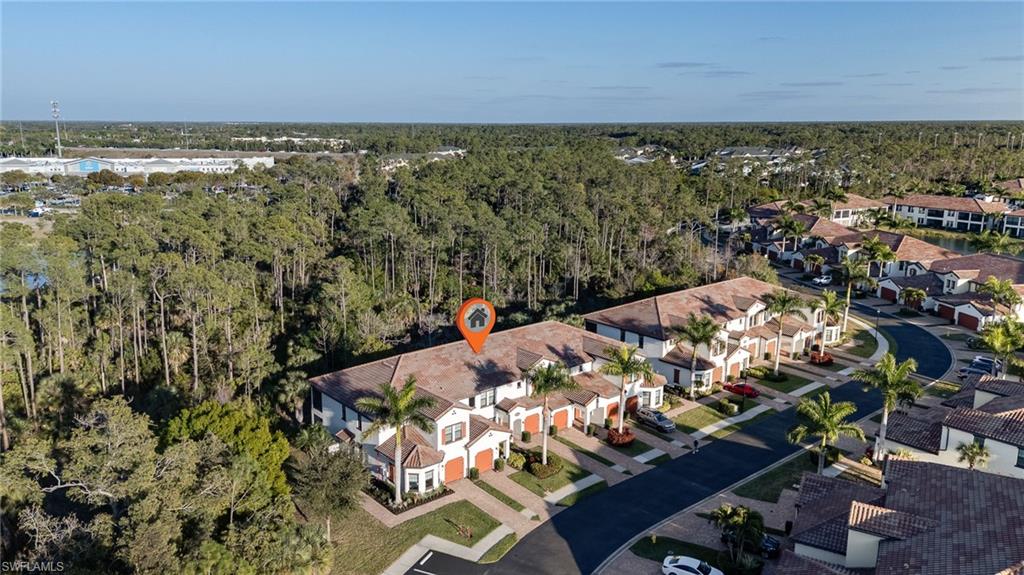
Set in the North Naples epicenter, this first-floor end-unit coach home offers a blend of construction quality, thoughtful upgrades, and everyday livability. Built by WCI in 2016, the residence stands apart for one reason above all others. Full impact-resistant windows/doors throughout, paired with Storm Smart Kevlar storm shades on the lanai and a brand new HVAC system with 10 year warranty installed June 2026. Delivers added value and year-round peace of mind. The condo spans 1,571 sq/ft under air with 2 bedrooms plus a den on one level. A north-facing exposure delivers steady, all-day natural light and limits heat gain from the western or southern sun. The oversized rear lanai extends daily living outside and overlooks the uninterrupted preserve. Lush green views frame the living areas and maintain privacy. The tile flooring extends from the interior to the lanai, creating continuous surface and a seamless indoor-outdoor connection throughout the condo. The kitchen balances function and style with updated Whirlpool and Samsung Bespoke appliances, a newer backsplash, accent shiplap, a bar foot rail, and pullout drawers in the lower cabinetry. The den features frosted-glass 3-panel doors that let light flow while maintaining privacy for work or guests. New solid core doors in both bedrooms improve sound control and privacy. The primary bath features an oversized glass-enclosed shower, a separate water closet, bright vanity lighting, and lower-cabinet stainless steel organizers. In the guest bath, the shower head sits approximately eight inches higher than standard, with a custom shower curtain sized to match. The laundry room was upgraded with custom cabinetry finished with gold hardware, four pullout drawers, a hanging bar, and a quartzite folding surface. Fresh interior paint throughout completes the presentation. For all your storage needs, the garage offers mounted overhead storage racks, additional wall shelving, two lockable white metal cabinets measuring 72 by 36 inches, and a durable epoxy floor. Livingston Lakes places you minutes from Vanderbilt Beach, Mercato, Seed to Table, I-75, and North Collier Regional Park, which borders the community and features a three-mile walking trail. The gated, pet-friendly neighborhood offers a state-of-the-art fitness center, meeting room with catering kitchen, and a resort-style pool with lap lanes. Cabanas, two built-in outdoor grills, a cozy outdoor fireplace, and ample poolside seating complete the amenities. Located less than five miles from Naples beaches, shopping, and dining, and only two miles west of I-75, the setting supports both a lock-and-leave second home and a comfortable full-time residence. Standout features: WCI construction with full impact-resistant windows and doors, plus Storm Smart Kevlar storm shades on lanai. First-floor end unit with north exposure and preserve views Central North Naples location near beaches, dining, and outdoor recreation
/u.realgeeks.media/manhhomes/header3.png)
Additional Information
- Amenities
- Barbecue, Bike And Jog Path, Bike Storage, Cabana, Clubhouse, Pool, Fitness Center, Internet Access, Sidewalk, Streetlight
- Interior Features
- Built-In Cabinets, Fire Sprinkler, Foyer, French Doors, Pantry, Smoke Detectors
- Exterior Features
- Screened Lanai/Porch
- Taxes
- $2,711
- Pets
- Limits
- Building Name
- Coach Homes At Livingston Lakes
- Property Description
- Low Rise (1-3)
- Flooring
- Tile
- Appliances
- Cooktop, Dishwasher, Disposal, Dryer, Microwave, Refrigerator, Washer
- Heating
- Central Electric
- Air Conditioning
- Zoned
- Stories
- 1
- Levels
- 1
- Roof
- Tile
- Foundation
- Concrete Block
- Parking Features
- Attached
- Garage Spaces
- 1
- Elementary School
- Veterans Elementary
- Middle School
- North Naples Middle School
- High School
- Aubrey Rogers H.S.
- View
- Trees/Woods
Mortgage Calculator
 The data relating to real estate for sale on this web site comes in part from the Broker Reciprocity Program (BR Program) of M.L.S. of Naples, Inc. Properties listed with brokerage firms other than this company are marked with the BR Program Icon or the BR House Icon and detailed information about them includes the name of the listing brokers. The properties displayed may not be all the properties available through the BR Program. The information provided is for consumers’ personal, non-commercial use and may not be used for any other purpose.