625 SW 31st ST, Cape Coral, FL 33914
- $375,000
- 5
- BD
- 2
- BA
- 1,948
- SqFt


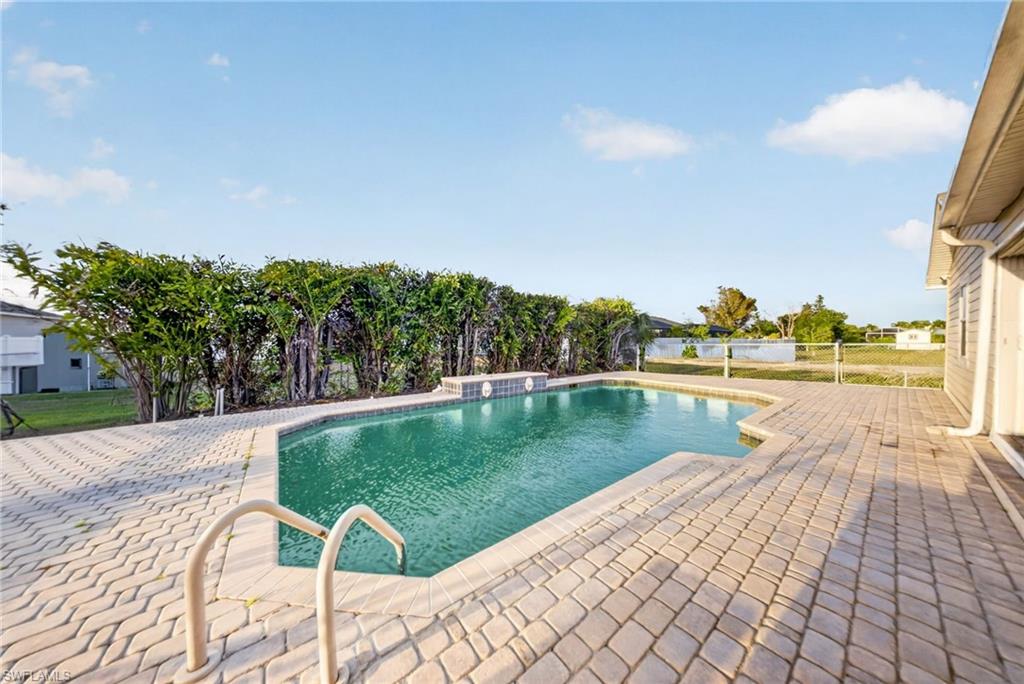


Courtesy of Xclusive Homes LLC.
- List Price
- $375,000
- Status
- ACTIVE
- Days on Market
- 110
- Price Change
- ▼ $4,900 1780528309
- MLS#
- 226003825
- Subtype
- Residential
- Style
- Ranch, Single Family
- Year Built
- 1990
- Bedrooms
- 5
- Bathrooms
- 2
- Full Baths
- 2
- Living Area
- 1,948
- Lot Size
- 10,019
- Acres
- 0.23
- Subdivision
- Cape Coral
- Neighborhood
- Cape Coral
- MLS Area Major
- CC23 - Cape Coral Unit 28,29,45,62,63,66,68
Property Description
One or more photo(s) has been virtually staged, AI generated or rendered. Check out this exceptional 5-bedroom, 2-bath home offering the perfect combination of size, comfort, and peace of mind! With a rare five-bedroom layout, this property provides incredible flexibility for large households, multigenerational living, a home office setup, or even an income-producing opportunity. The thoughtfully designed floor plan flows seamlessly, creating both functional everyday living and inviting spaces for entertaining. Recent improvements include a new roof, offering long-term value and added buyer confidence. The 2-car garage provides ample storage and convenience, while the expansive interior ensures everyone has their own space without sacrificing comfort. Step outside into your own private retreat featuring an in-ground heated pool, perfect for year-round enjoyment—whether hosting weekend gatherings or unwinding after a long day. Even better, this property is located in a non-flood zone, helping reduce insurance costs and adding an extra layer of security and peace of mind. This home checks all the boxes—space, upgrades, and lifestyle—making it a standout opportunity in today’s market!
/u.realgeeks.media/manhhomes/header3.png)
Additional Information
- Amenities
- None
- Interior Features
- Built-In Cabinets, Closet Cabinets, Pantry, Smoke Detectors, Vaulted Ceiling(s), Walk-In Closet(s)
- Exterior Features
- Screened Lanai/Porch
- Taxes
- $5,866
- Property Description
- Ranch, Single Family
- Zoning
- R1
- Flooring
- Laminate, Tile, Wood
- Appliances
- Electric Cooktop, Dishwasher, Disposal, Dryer, Microwave, Range, Refrigerator, Refrigerator/Freezer, Refrigerator/Icemaker, Self Cleaning Oven, Washer, Water Treatment Owned
- Heating
- Central Electric
- Air Conditioning
- Ceiling Fan(s), Central Electric
- Stories
- 1
- Levels
- 1
- Roof
- Shingle
- Pool
- Yes
- Parking Features
- Attached
- Garage Spaces
- 2
- View
- Landscaped Area, Partial Buildings, Pool/Club
Mortgage Calculator
 The data relating to real estate for sale on this web site comes in part from the Broker Reciprocity Program (BR Program) of M.L.S. of Naples, Inc. Properties listed with brokerage firms other than this company are marked with the BR Program Icon or the BR House Icon and detailed information about them includes the name of the listing brokers. The properties displayed may not be all the properties available through the BR Program. The information provided is for consumers’ personal, non-commercial use and may not be used for any other purpose.