1114 SW 8th PL, Cape Coral, FL 33991
- $729,999
- 4
- BD
- 3
- BA
- 1,935
- SqFt










Courtesy of Exp Realty, LLC.
- List Price
- $729,999
- Status
- ACTIVE
- Days on Market
- 230
- Price Change
- ▼ $20,000 1782258026
- MLS#
- 226002983
- Subtype
- Residential
- Style
- Ranch, Single Family
- New Construction
- Yes
- Year Built
- 2026
- Bedrooms
- 4
- Bathrooms
- 3
- Full Baths
- 3
- Living Area
- 1,935
- Lot Size
- 15,507
- Acres
- 0.36
- Subdivision
- Cape Coral
- Neighborhood
- Cape Coral
- MLS Area Major
- CC23 - Cape Coral Unit 28,29,45,62,63,66,68
Property Description
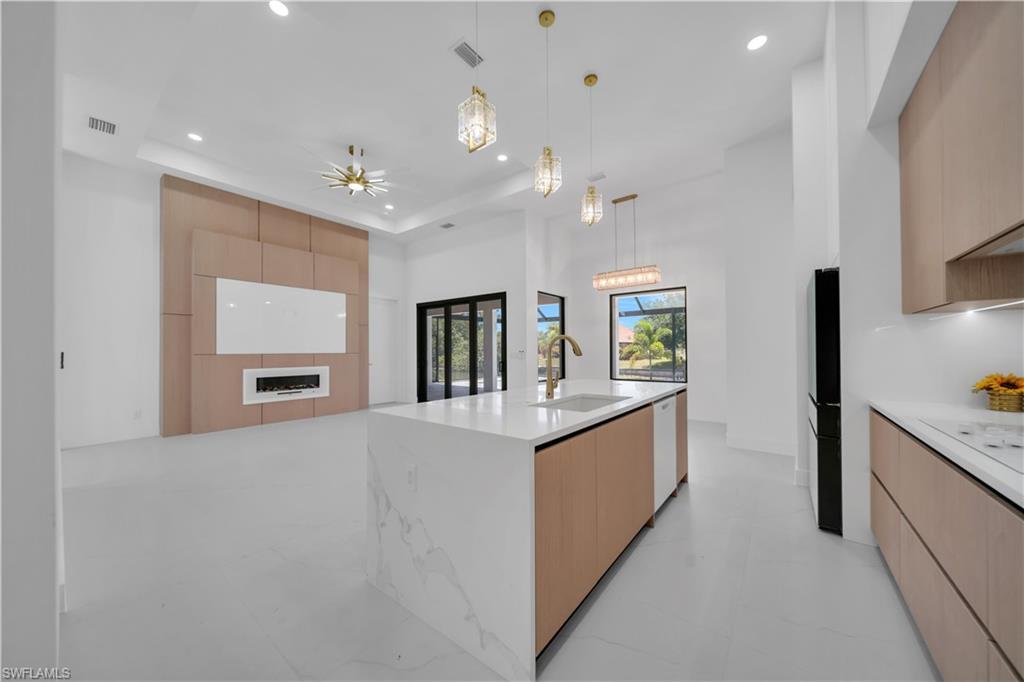
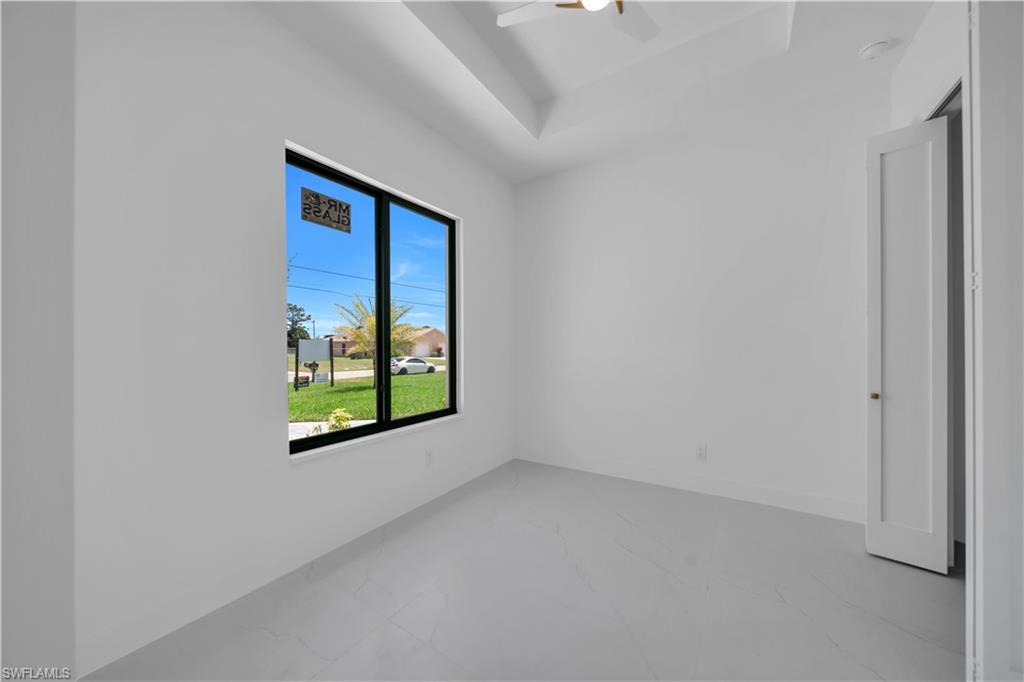
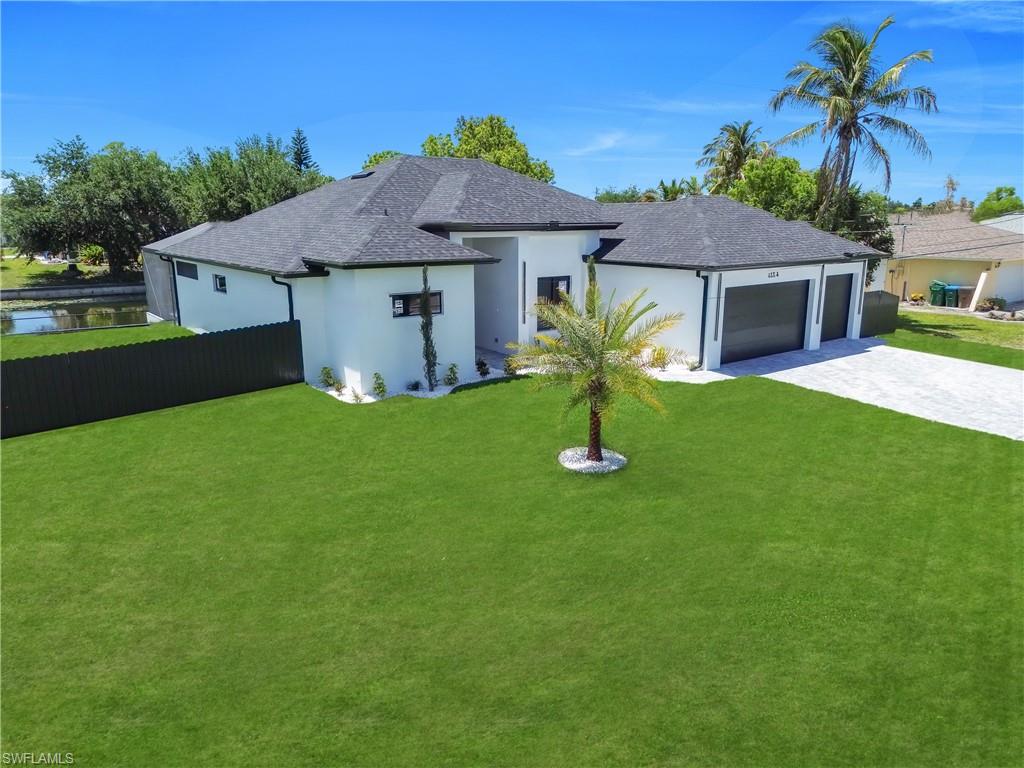
One or more photo(s) has been virtually staged, AI generated or rendered. What $730,000 looks like when it’s built with intention. This new construction waterfront home is designed to offer more than finishes. It offers certainty. Extended builder warranties, available seller incentives, and thoughtfully included lifestyle services are part of the experience, allowing buyers to move forward with confidence from day one. Set on an oversized with city water and sewer, this residence balances space, privacy, and a quieter kind of Florida living that’s increasingly hard to find. Inside, the layout is open and purposeful, centered around a chef’s kitchen with a generous island, full quartz surfaces, and clean architectural finishes that feel elevated without being overdone. Natural light flows easily through the main living spaces, creating a seamless connection between indoors and out. Out back, the home opens to a resort-style pavered pool and outdoor kitchen overlooking a tranquil freshwater canal. It’s a setting suited for kayaking, paddleboarding, or simply enjoying unhurried mornings and relaxed evenings by the water. The split-bedroom design includes a private pool bath and a flexible fourth bedroom ideal for guests or a home office. A three-car garage, modern lighting throughout, and heated floors in the primary bath complete a home that blends comfort, function, and thoughtful design. The split layout includes a dedicated pool bath and a flexible 4th bedroom that can easily serve as a bedroom, home office, or flex space. Additional features include a 3-car garage, modern finishes throughout, and quality construction focused on both style and functionality. **Additional locations are available.
/u.realgeeks.media/manhhomes/header3.png)
Additional Information
- Amenities
- None
- Interior Features
- Bar, Built-In Cabinets, Closet Cabinets, Coffered Ceiling(s), Fireplace, Foyer, Smoke Detectors, Tray Ceiling(s), Walk-In Closet(s)
- Exterior Features
- Screened Lanai/Porch, Built In Grill, Outdoor Kitchen
- Taxes
- $2,755
- Property Description
- Ranch, Single Family
- Zoning
- R1-W
- Flooring
- Tile
- Appliances
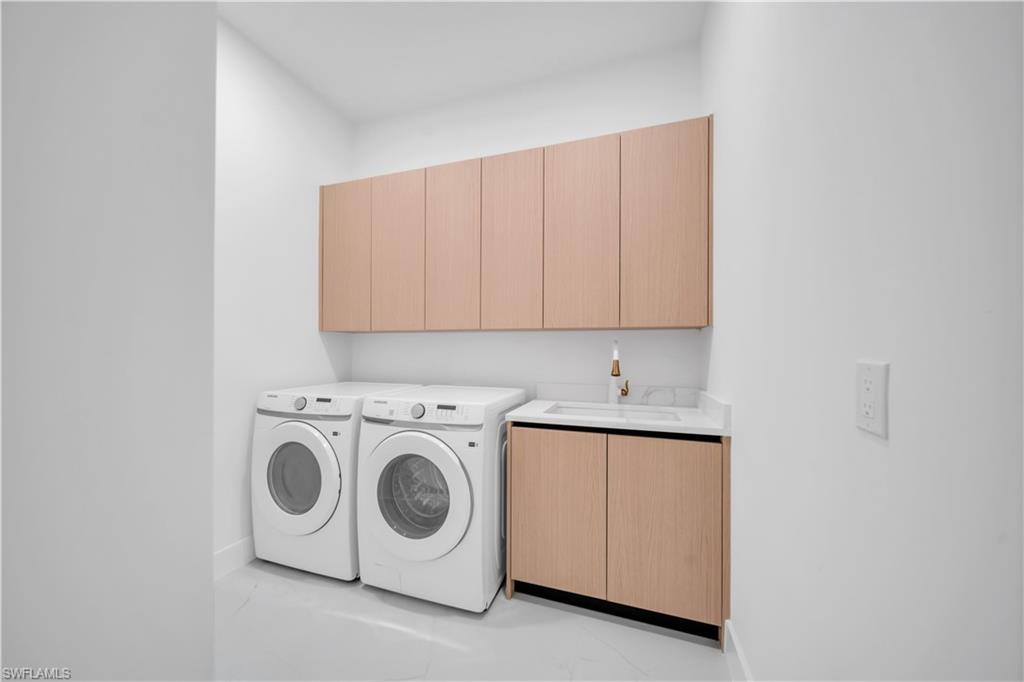
- Electric Cooktop, Dishwasher, Dryer, Freezer, Microwave, Refrigerator, Refrigerator/Freezer, Refrigerator/Icemaker, Wall Oven, Washer
- Heating
- Central Electric
- Air Conditioning
- Ceiling Fan(s), Central Electric
- Stories
- 1
- Levels
- 1
- Roof
- Shingle
- Foundation
- Concrete Block
- Pool
- Yes
- Parking Features
- Driveway Paved, Paved, Attached
- Garage Spaces
- 3
- View
- Canal
Mortgage Calculator
 The data relating to real estate for sale on this web site comes in part from the Broker Reciprocity Program (BR Program) of M.L.S. of Naples, Inc. Properties listed with brokerage firms other than this company are marked with the BR Program Icon or the BR House Icon and detailed information about them includes the name of the listing brokers. The properties displayed may not be all the properties available through the BR Program. The information provided is for consumers’ personal, non-commercial use and may not be used for any other purpose.