5353 Cove CIR, Naples, FL 34119
- $389,000
- 3
- BD
- 2.5
- BA
- 1,611
- SqFt










Courtesy of Berkshire Hathaway FL Realty.
- List Price
- $389,000
- Status
- ACTIVE
- Days on Market
- 239
- Price Change
- ▼ $10,000 1789668040
- MLS#
- 226002334
- Subtype
- Residential
- Style
- Two Story, Townhouse
- Year Built
- 1999
- Bedrooms
- 3
- Bathrooms
- 2.5
- Full Baths
- 2
- Half Baths
- 1
- Living Area
- 1,611
- Subdivision
- The Cove
- Neighborhood
- The Cove
- Building Name
- The Cove
- MLS Area Major
- NA22 - S/O Immokalee 1,2,32,95,96,97
Property Description
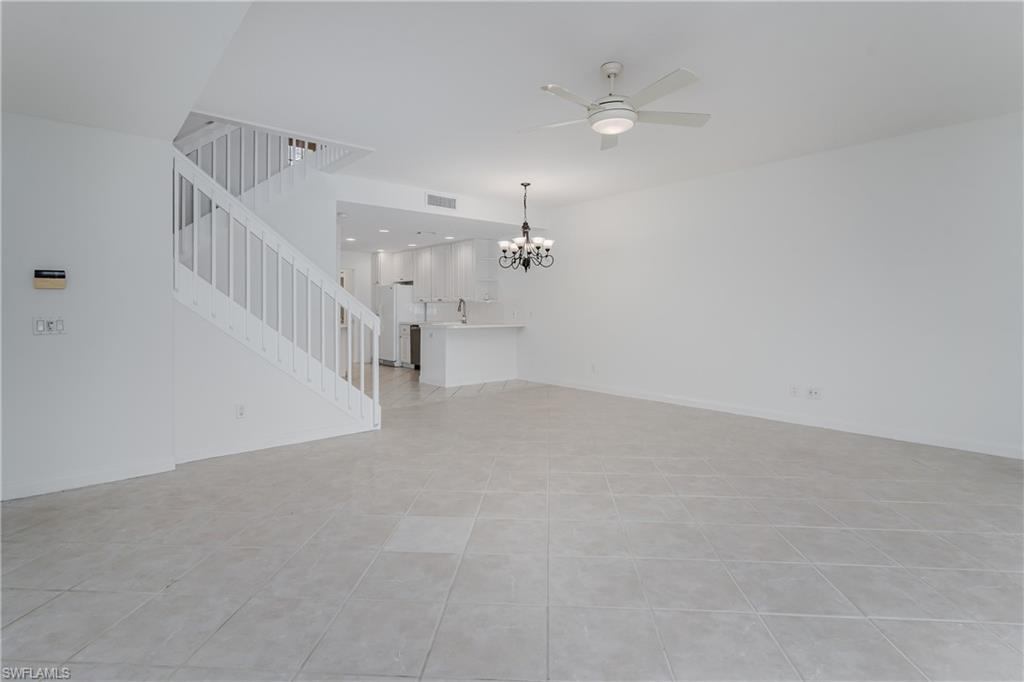
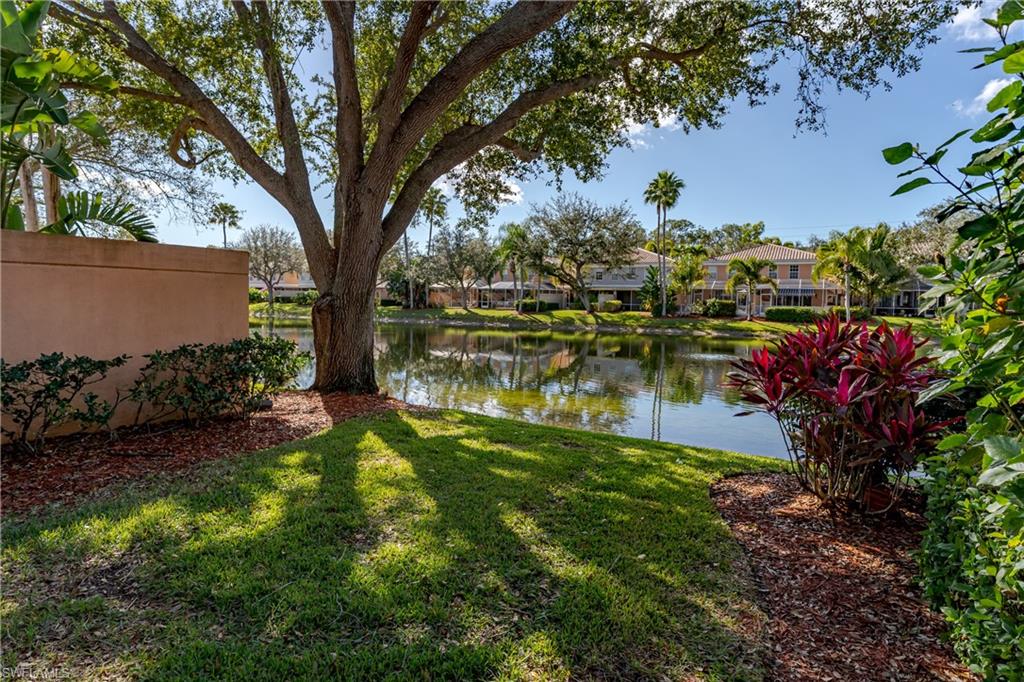
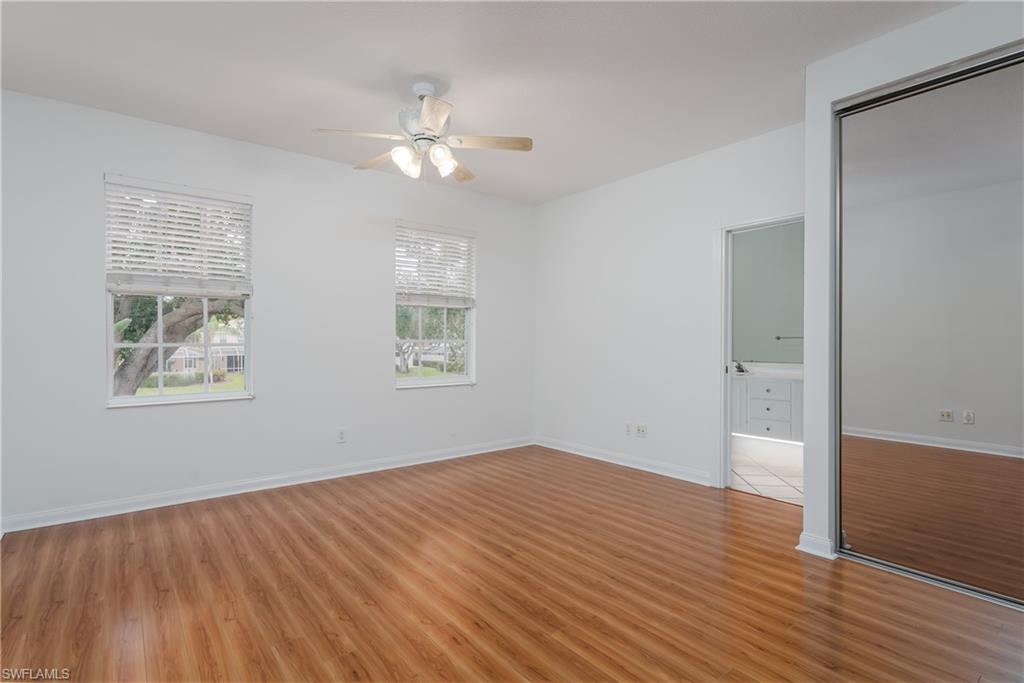
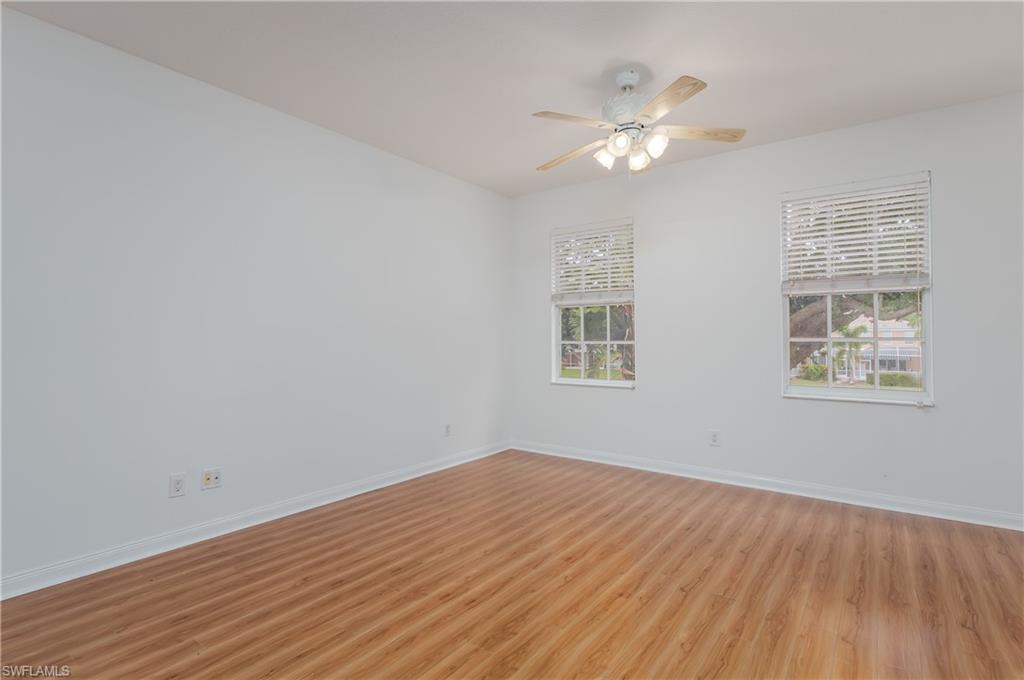
Motivated Seller! Fresh paint throughout, including garage and lanai. This 3-bedroom, 2 1/2-bath townhome is located in "The Cove", a small community in desirable North Naples. The Cove offers low HOA fees and is convenient to shopping, dining, beaches and A+ rated schools. The home features an open floorplan perfect for comfortable living and entertaining. Large chef's delight kitchen with plenty of cabinetry and counterspace, plus breakfast bar. Adjacent to the kitchen is a laundry room with full sized washer and dryer and a window for natural light. Conveniently located on the main floor is a half bath. Upstairs you will find 3 bedrooms, 2 bathrooms, and hall closet. Main bedroom is large enough for a seating area. All bedrooms are spacious and have ceiling fans and windows. New carpet was installed on 8/27/26 on stairs and hallway. Wood-look flooring in bedrooms. Tile flooring on entire first floor, and new hardware throughout. Your large screened-in lanai is overlooking a lake and beautiful landscaping offering a tranquil setting. Home has western exposure, ideal for enjoying Florida's famous sunset views. Single car garage with newly painted floor and walls, paver 2-car driveway, community heated pool, new tile roof (2024), and poured concrete construction. Prime opportunity to own a lovely home in Naples; a great place to live the Florida lifestyle!
/u.realgeeks.media/manhhomes/header3.png)
Additional Information
- Amenities
- Pool, Community Room, Streetlight
- Interior Features
- Cathedral Ceiling(s), Custom Mirrors, Volume Ceiling, Window Coverings
- Exterior Features
- Screened Lanai/Porch
- Taxes
- $3,832
- HOA Fee
- $740
- Pets
- With Approval
- Building Name
- The Cove
- Property Description
- Two Story, Townhouse
- Flooring
- Carpet, Laminate, Tile
- Appliances
- Dishwasher, Disposal, Dryer, Microwave, Range, Refrigerator/Freezer, Washer
- Heating
- Central Electric
- Air Conditioning
- Ceiling Fan(s), Central Electric
- Stories
- 2
- Levels
- 2
- Roof
- Tile
- Foundation
- Poured Concrete
- Parking Features
- Attached
- Garage Spaces
- 1
- Elementary School
- Vineyards
- Middle School
- Oakridge
- High School
- Gulf Coast
- View
- Lake, Landscaped Area
Mortgage Calculator
 The data relating to real estate for sale on this web site comes in part from the Broker Reciprocity Program (BR Program) of M.L.S. of Naples, Inc. Properties listed with brokerage firms other than this company are marked with the BR Program Icon or the BR House Icon and detailed information about them includes the name of the listing brokers. The properties displayed may not be all the properties available through the BR Program. The information provided is for consumers’ personal, non-commercial use and may not be used for any other purpose.