1511 Oceania DR S, Naples, FL 34113
- $495,000
- 2
- BD
- 2
- BA
- 1,731
- SqFt






Courtesy of Compass Florida LLC. 414-303-1528
- List Price
- $495,000
- Status
- ACTIVE
- Days on Market
- 208
- Price Change
- ▼ $10,000 1782499543
- MLS#
- 226001394
- Subtype
- Residential
- Style
- Ranch, Villa Attached
- Year Built
- 2016
- Bedrooms
- 2
- Bathrooms
- 2
- Full Baths
- 2
- Living Area
- 1,731
- Lot Size
- 4,792
- Acres
- 0.11
- Subdivision
- Artesia
- Neighborhood
- Artesia
- MLS Area Major
- NA09 - South Naples Area
Property Description
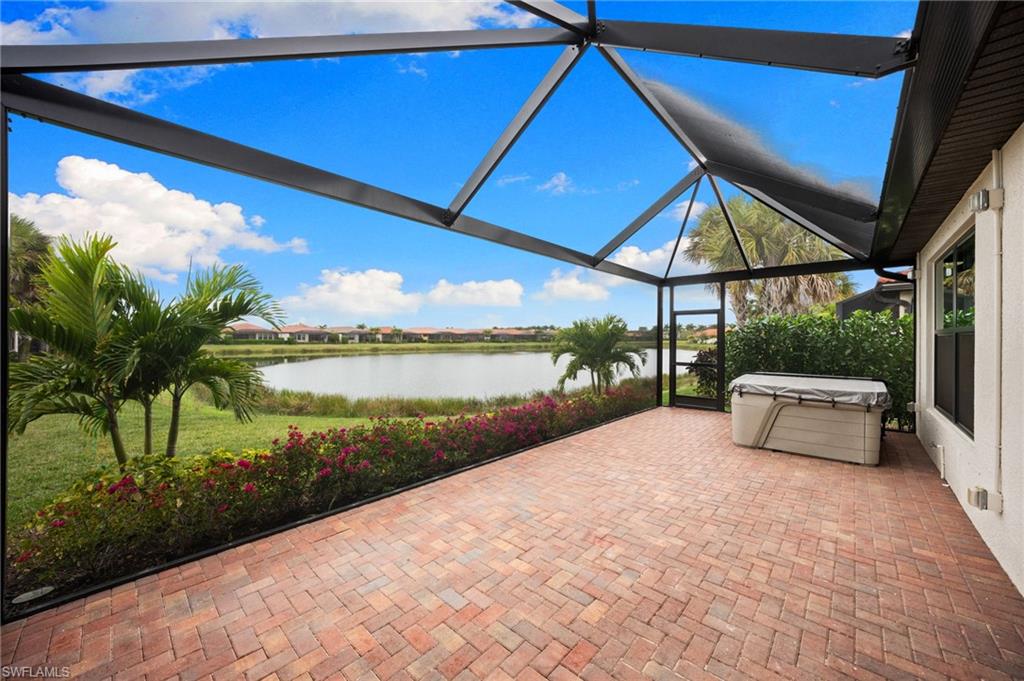
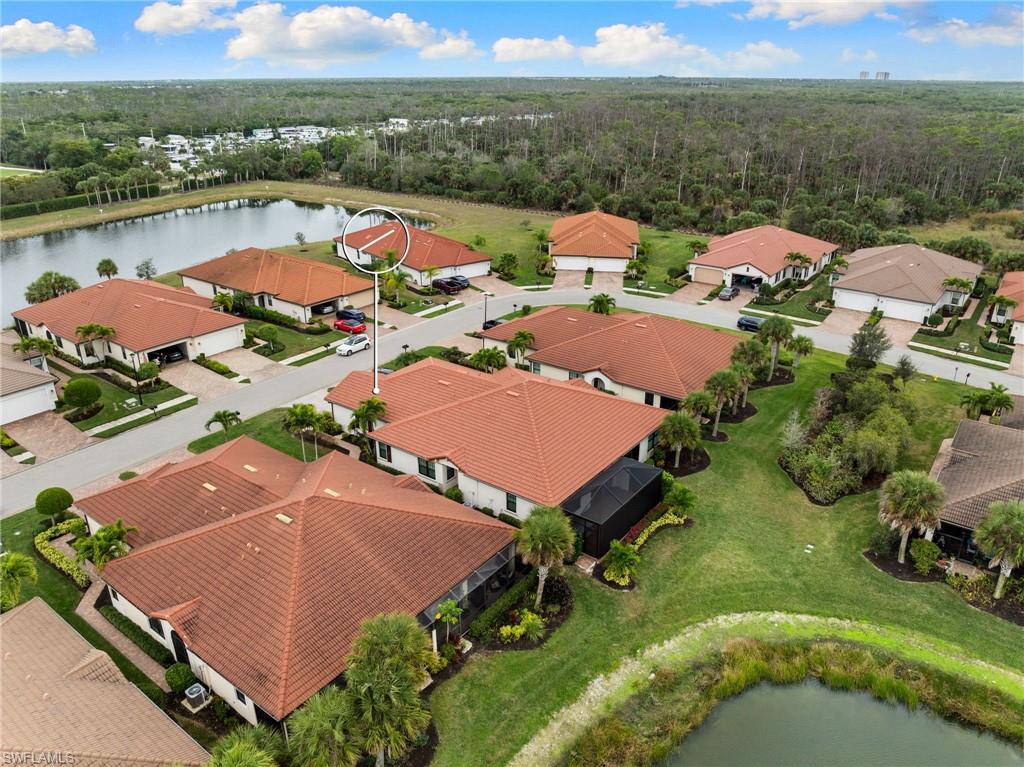
Experience the best of Florida living in this meticulously upgraded attached villa, where luxury meets effortless maintenance. The heart of this home is the newly extended western-facing lanai...an expansive outdoor private sanctuary designed for entertaining or enjoying quiet evenings while watching the world famous Naples sunsets over a panoramic lake view. This open concept, 2+Den, 2 bath villa, has 1,731 sq ft, extended living room layout plus extended 2 feet in depth-2 car garage. The current owner has put in impact resistant, low-e insulated windows and sliders throughout, hurricane electric screen on the lanai, hurricane resistant glass front door, retractable phantom front door screening, crown molding, utility sink and cabinets in laundry room, new kitchen backsplash and under counter LED lighting. The whole interior has recently been painted. Artesia is an amazing gated community with only 660 homes! The amenities include a 3-acre club house campus (a wonderful place to meet your neighbors), featuring a resort style pool, fitness center, pickleball and bocce courts, library, theater, and dog parks-all set against the backdrop of a beautiful 20-acre lake. While driving through Artesia, you’ll see many of your neighbors enjoying the fantastic Florida weather as this a wonderful community to walk in. A few of the rooms and the lanai have been virtually staged. This awesome villa has additional upgrades…too many to list here.
/u.realgeeks.media/manhhomes/header3.png)
Additional Information
- Amenities
- Billiard Room, Bocce Court, Clubhouse, Common Laundry, Pool, Community Room, Dog Park, Fitness Center, Hobby Room, Pickleball, Sidewalk, Streetlight, Theater
- Interior Features
- Built-In Cabinets, French Doors, Laundry Tub, Pantry, Window Coverings
- Exterior Features
- Screened Lanai/Porch
- Taxes
- $4,580
- Property Description
- Ranch, Villa Attached
- Flooring
- Carpet, Tile
- Appliances
- Electric Cooktop, Dishwasher, Disposal, Dryer, Microwave, Refrigerator/Freezer, Washer
- Heating
- Central Electric
- Air Conditioning
- Ceiling Fan(s), Central Electric
- Stories
- 1
- Levels
- 1
- Roof
- Tile
- Foundation
- Concrete Block
- Parking Features
- Driveway Paved, Attached
- Garage Spaces
- 2
- View
- Lake
Mortgage Calculator
 The data relating to real estate for sale on this web site comes in part from the Broker Reciprocity Program (BR Program) of M.L.S. of Naples, Inc. Properties listed with brokerage firms other than this company are marked with the BR Program Icon or the BR House Icon and detailed information about them includes the name of the listing brokers. The properties displayed may not be all the properties available through the BR Program. The information provided is for consumers’ personal, non-commercial use and may not be used for any other purpose.