3903 15th ST SW, Lehigh Acres, FL 33976
- $429,950
- 4
- BD
- 3
- BA
- 2,230
- SqFt




Courtesy of Avantgarde Realty Group.
- List Price
- $429,950
- Status
- ACTIVE
- Days on Market
- 237
- Price Change
- ▼ $9,950 1784676395
- MLS#
- 225083241
- Subtype
- Residential
- Style
- Ranch, Contemporary, Single Family
- New Construction
- Yes
- Year Built
- 2025
- Bedrooms
- 4
- Bathrooms
- 3
- Full Baths
- 3
- Living Area
- 2,230
- Lot Size
- 10,890
- Acres
- 0.25
- Subdivision
- Lehigh Acres
- Neighborhood
- Lehigh Acres
- MLS Area Major
- LA04 - Southwest Lehigh Acres
Property Description
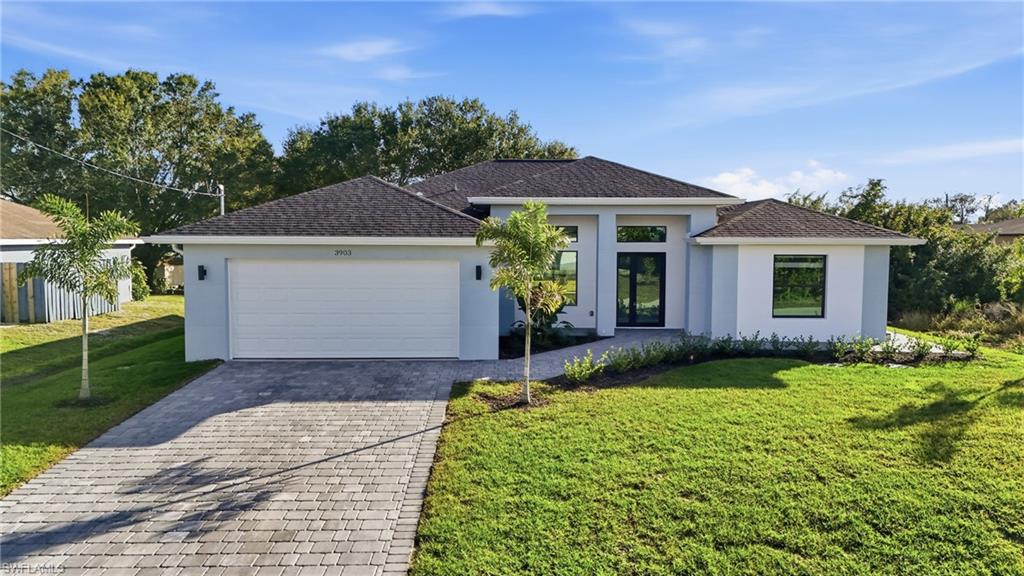
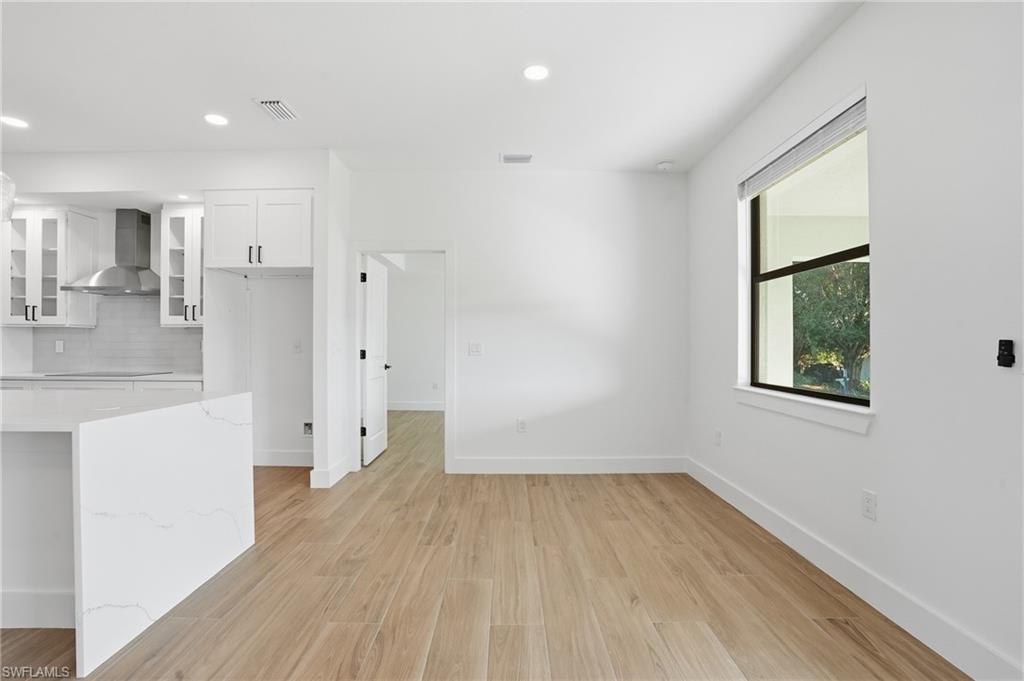
Discover the perfect blend of modern luxury and family-friendly functionality in the St. Lucia, one of our most sought-after floor plans. Offering 4 bedrooms, 3 full bathrooms, plus a private den, this 2,230-square-foot home was designed with today’s multigenerational lifestyle in mind. Step inside to soaring ceilings, an open-concept great room, and a chef-inspired kitchen complete with a large island, designer cabinetry, and luxury finishes throughout. The thoughtful split-bedroom layout ensures privacy and comfort for everyone. A private in-law suite—complete with its own entrance, kitchenette, and full bath—creates the ideal setup for guests, extended family, or even an income-producing opportunity. Every inch of the St. Lucia is loaded with premium upgrades, from impact-rated windows and doors to stunning tile floors, quartz & granite countertops, and upgraded lighting fixtures. Whether entertaining in the expansive living area, working from the quiet den, or relaxing on the covered lanai, the St. Lucia embodies the best of Southwest Florida living—style, comfort, and versatility.
/u.realgeeks.media/manhhomes/header3.png)
Additional Information
- Amenities
- None
- Interior Features
- Laundry Tub
- Exterior Features
- Open Porch/Lanai
- Taxes
- $444
- Property Description
- Ranch, Contemporary, Single Family
- Zoning
- RS-1
- Flooring
- Tile
- Appliances
- Dishwasher, Microwave, Range, Refrigerator
- Heating
- Central Electric
- Air Conditioning
- Ceiling Fan(s), Central Electric
- Stories
- 1
- Levels
- 1
- Roof
- Shingle
- Foundation
- Concrete Block
- Parking Features
- Attached
- Garage Spaces
- 2
- View
- Landscaped Area, Partial Buildings
Mortgage Calculator
 The data relating to real estate for sale on this web site comes in part from the Broker Reciprocity Program (BR Program) of M.L.S. of Naples, Inc. Properties listed with brokerage firms other than this company are marked with the BR Program Icon or the BR House Icon and detailed information about them includes the name of the listing brokers. The properties displayed may not be all the properties available through the BR Program. The information provided is for consumers’ personal, non-commercial use and may not be used for any other purpose.