2514 36th ST SW, Lehigh Acres, FL 33976
- $354,900
- 3
- BD
- 2
- BA
- 1,633
- SqFt




Courtesy of Realty One Group MVP.
- List Price
- $354,900
- Status
- ACTIVE
- Days on Market
- 232
- Price Change
- ▼ $10,000 1777670119
- MLS#
- 225082093
- Subtype
- Residential
- Style
- Ranch, Single Family
- New Construction
- Yes
- Year Built
- 2025
- Bedrooms
- 3
- Bathrooms
- 2
- Full Baths
- 2
- Living Area
- 1,633
- Lot Size
- 10,890
- Acres
- 0.25
- Subdivision
- Lehigh Acres
- Neighborhood
- Lehigh Acres
- MLS Area Major
- LA04 - Southwest Lehigh Acres
Property Description
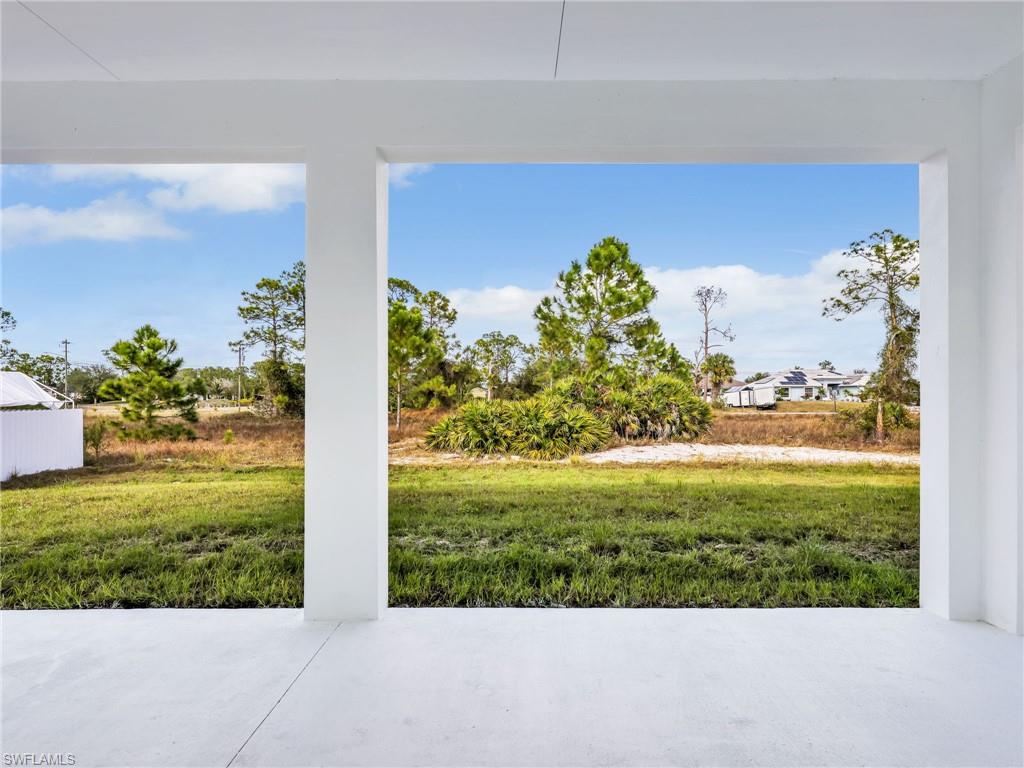
MOVE-IN READY! Experience modern Florida luxury in this beautifully designed 3-bedroom, 2-bath home offering 1,633 sq. ft. under air and 2,457 total sq. ft. This home features pristine interiors with a bright, open-concept layout, high and coffered ceilings, an elegant accent wall with an electric heated fireplace. Enjoy 36” x 36” tile flooring throughout for a sleek, contemporary feel. The gourmet kitchen is equipped with stone countertops, tall custom cabinetry, stainless steel appliances, a spacious pantry, and washer and dryer included. The primary suite offers a true retreat with dual walk-in closets and a spa-like bathroom featuring separate vanities, and a large walk-in shower. Additional features include impact windows and doors, a full laundry room, epoxy-coated garage floors, an extra large two car garage, a side garage access door with a large window, and a sprinkler system. Step outside to an expansive covered back porch under trusses, nearly the full width of the home—perfect for entertaining and offering ample space for a future pool. Located in a welcoming and growing community, this property delivers exceptional comfort, quality, and value.
/u.realgeeks.media/manhhomes/header3.png)
Additional Information
- Amenities
- None
- Interior Features
- Coffered Ceiling(s), Foyer, Laundry Tub, Pantry, Smoke Detectors, Walk-In Closet(s)
- Exterior Features
- Open Porch/Lanai
- Taxes
- $395
- Property Description
- Ranch, Single Family
- Zoning
- RS-1
- Flooring
- Tile
- Appliances
- Electric Cooktop, Dishwasher, Dryer, Microwave, Refrigerator/Freezer, Washer
- Heating
- Central Electric
- Air Conditioning
- Central Electric
- Stories
- 1
- Levels
- 1
- Roof
- Shingle
- Foundation
- Concrete Block
- Parking Features
- Driveway Paved, Paved, Attached
- Garage Spaces
- 2
- View
- City
Mortgage Calculator
 The data relating to real estate for sale on this web site comes in part from the Broker Reciprocity Program (BR Program) of M.L.S. of Naples, Inc. Properties listed with brokerage firms other than this company are marked with the BR Program Icon or the BR House Icon and detailed information about them includes the name of the listing brokers. The properties displayed may not be all the properties available through the BR Program. The information provided is for consumers’ personal, non-commercial use and may not be used for any other purpose.