5731 Golden Gate PKWY, Naples, FL 34116
- $1,195,000
- 5
- BD
- 3
- BA
- 2,649
- SqFt




Courtesy of Waterfront Realty Group Inc.
- List Price
- $1,195,000
- Status
- ACTIVE
- Days on Market
- 288
- Price Change
- ▼ $104,000 1777936602
- MLS#
- 225080126
- Subtype
- Residential
- Style
- Ranch, Single Family
- Year Built
- 1984
- Bedrooms
- 5
- Bathrooms
- 3
- Full Baths
- 3
- Living Area
- 2,649
- Lot Size
- 101,930
- Acres
- 2.34
- Subdivision
- Golden Gate Estates
- Neighborhood
- Golden Gate Estates
- MLS Area Major
- NA23 - S/O Pine Ridge 26,29,30,31,33,34
Property Description
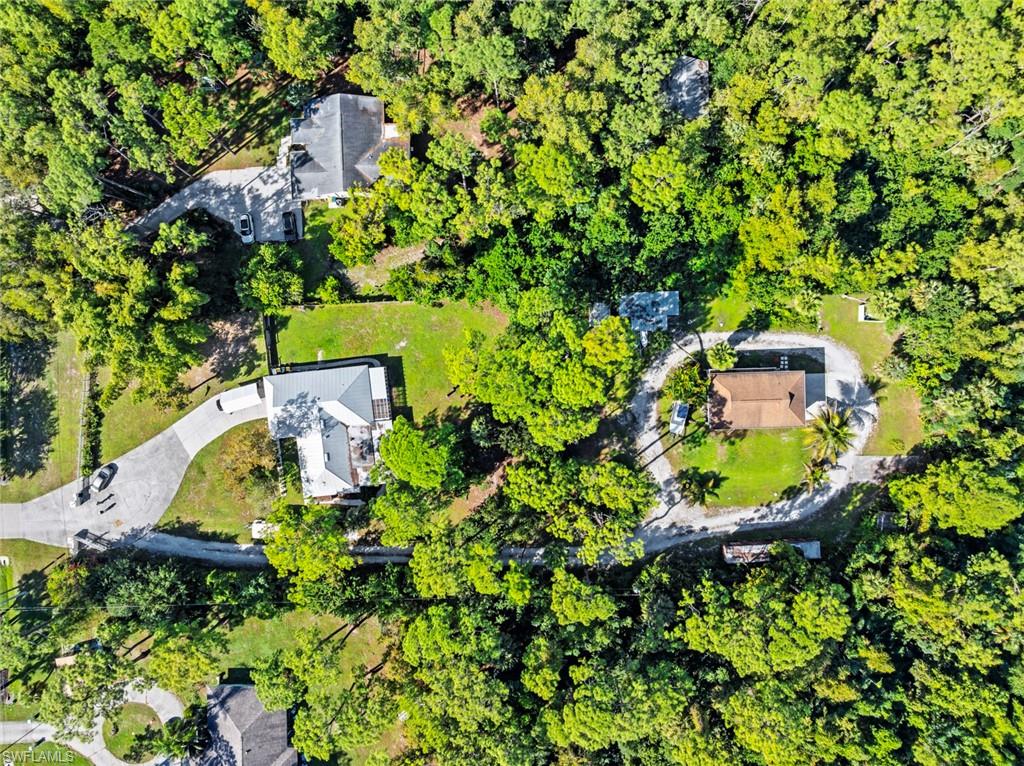
Rare 2.34 acre Estates-zoned property with two single-family homes in a central Naples location! Located on Golden Gate Parkway just minutes to I-75, this unique parcel offers outstanding flexibility for owners, builders, or investors. The front residence features a 3 bedroom / 2 bathroom single-family home and set privately toward the rear of the property is a 2 bedroom / 1 bathroom stilt-home (built in 2004), ideal for guest use, extended family, a caretaker suite, or potential rental income. With Estates (E) zoning in unincorporated Collier County, the property offers room for future improvements, including custom homes, workshops, detached garages, barns, and additional accessory structures (subject to County approval). The lot offers impressive depth, privacy, and ample space for equipment, vehicles, boats, RVs, and more. Enjoy the freedom of acreage with the convenience of being close to everything - Golden Gate Pkwy, Santa Barbara Blvd, shopping, dining, medical services, great schools, and quick access to downtown and Naples beaches. Live in one home while you update, build, or expand, or create your own estate-style compound in the heart of town. Interior photos available upon request, contact listing agent.
/u.realgeeks.media/manhhomes/header3.png)
Additional Information
- Amenities
- None
- Interior Features
- Other
- Exterior Features
- Storage
- Taxes
- $4,034
- Property Description
- Ranch, Single Family
- Flooring
- Tile
- Appliances
- Dryer, Microwave, Range, Refrigerator/Freezer, Washer
- Heating
- Central Electric
- Air Conditioning
- Central Electric, Wall Unit(s)
- Stories
- 2
- Levels
- 2
- Roof
- Metal, Shingle
- Foundation
- Concrete Block
- Parking Features
- Covered, Driveway Paved, Under Bldg Open, Detached Carport
- View
- Trees/Woods
Mortgage Calculator
 The data relating to real estate for sale on this web site comes in part from the Broker Reciprocity Program (BR Program) of M.L.S. of Naples, Inc. Properties listed with brokerage firms other than this company are marked with the BR Program Icon or the BR House Icon and detailed information about them includes the name of the listing brokers. The properties displayed may not be all the properties available through the BR Program. The information provided is for consumers’ personal, non-commercial use and may not be used for any other purpose.