3780 12th AVE SE, Naples, FL 34117
- $599,000
- 4
- BD
- 3
- BA
- 2,033
- SqFt








Courtesy of Compass Florida LLC. 239-248-5580
- List Price
- $599,000
- Status
- ACTIVE
- Days on Market
- 265
- Price Change
- ▼ $11,000 1775157474
- MLS#
- 225079613
- Subtype
- Residential
- Style
- Ranch, Single Family
- Year Built
- 2001
- Bedrooms
- 4
- Bathrooms
- 3
- Full Baths
- 3
- Living Area
- 2,033
- Lot Size
- 108,900
- Acres
- 2.50
- Subdivision
- Golden Gate Estates
- Neighborhood
- Golden Gate Estates
- MLS Area Major
- NA45 - GGE 13,48,51,79-93
Property Description
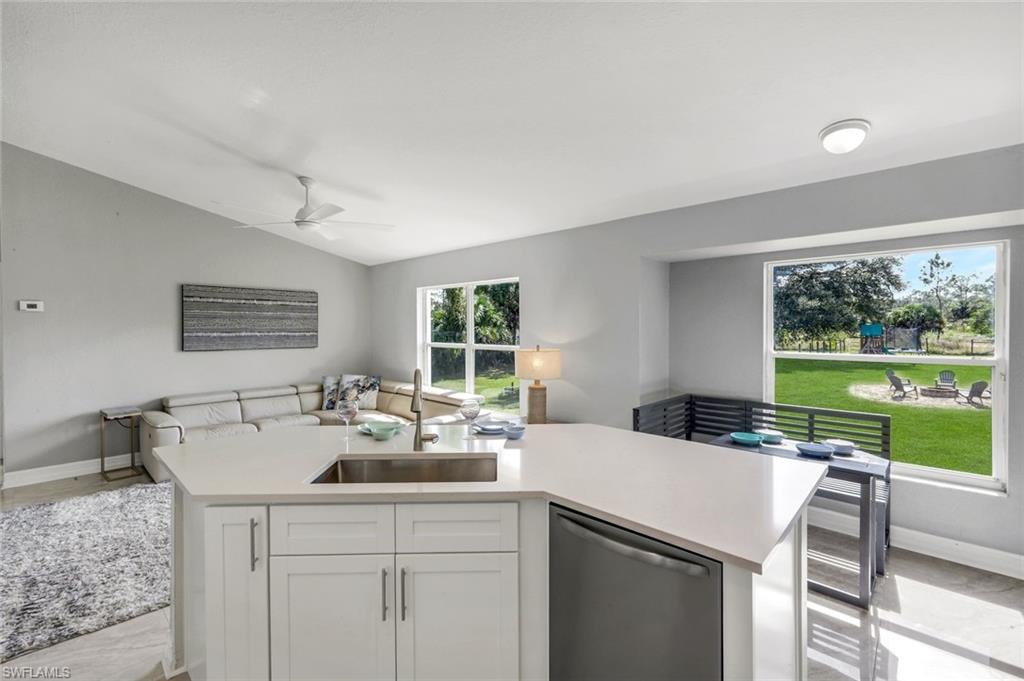
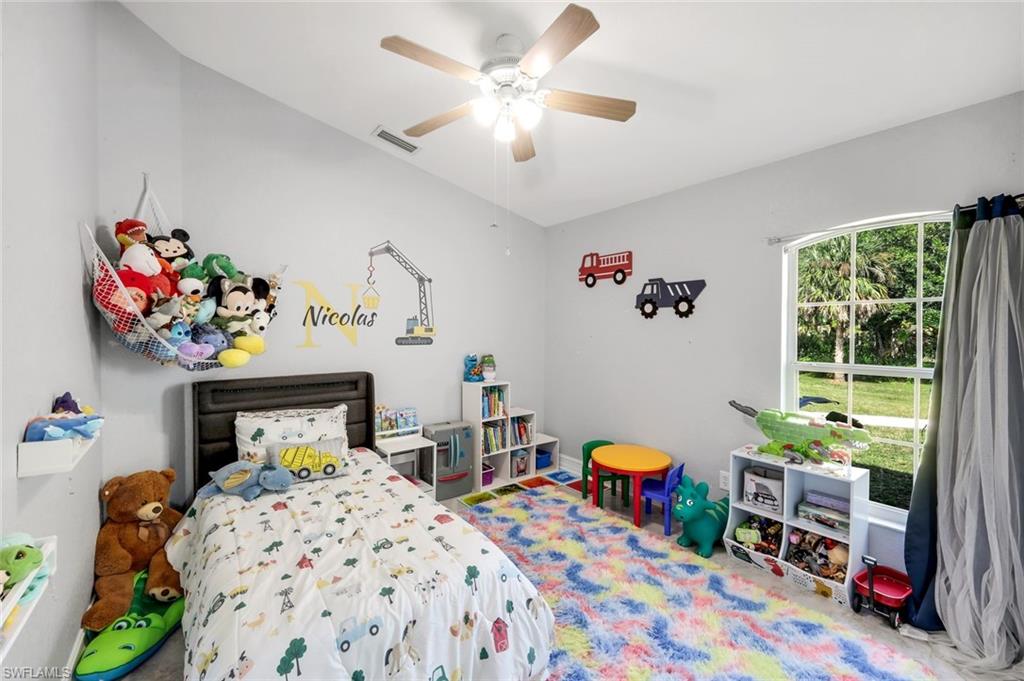
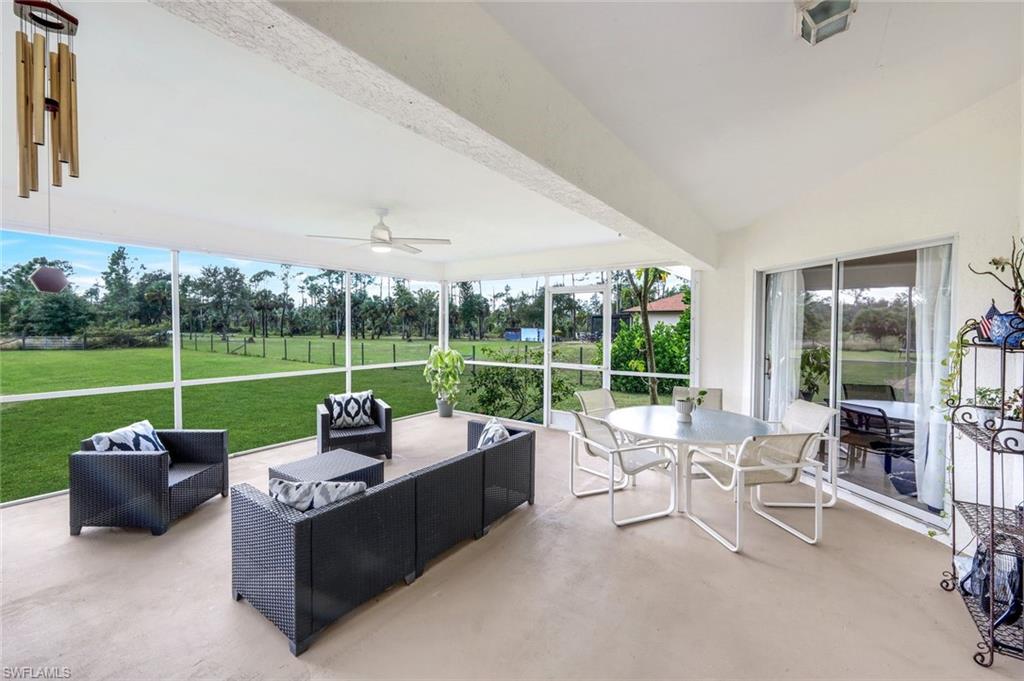
BRAND-NEW ROOF complements this updated 4-bedroom, 3-bath ranch home set on 2.5 private acres in highly desirable Golden Gate Estates—just minutes from Naples shopping, dining, and everyday conveniences. Updated 4BR/3BA home with a flexible, well-designed layout featuring multiple living areas, including living room, family room, formal dining, and breakfast nook. Recent UPGRADES include a 2025 KITCHEN remodel, updated PRIMARY BATH (2025), and fully remodeled GUEST BATH (2024), along with TILE flooring, updated LIGHTING, and FANS throughout. Enjoy a large extended screened lanai with private access from the primary suite—perfect for relaxing or entertaining. The COMPLETELY FENCED oversized backyard offers endless possibilities for outdoor living, hobbies, or possibly a future custom retreat. Key improvements include a NEW driveway, a reverse osmosis system with an updated well pump, a 2021 A/C, a newer roof, and a NEW microwave/dishwasher. Motion lighting adds security. 2-car garage + extended driveway for 5+ vehicles. Room to live, grow, and create—ideal for those seeking space, flexibility, and value in a prime acreage location.
/u.realgeeks.media/manhhomes/header3.png)
Additional Information
- Interior Features
- Built-In Cabinets, Custom Mirrors, Smoke Detectors, Vaulted Ceiling(s), Walk-In Closet(s), Window Coverings
- Exterior Features
- Screened Lanai/Porch
- Taxes
- $4,037
- Property Description
- Ranch, Single Family
- Flooring
- Tile
- Appliances
- Dishwasher, Range, Refrigerator, Reverse Osmosis
- Heating
- Central Electric
- Air Conditioning
- Ceiling Fan(s), Central Electric
- Stories
- 1
- Levels
- 1
- Roof
- Shingle
- Foundation
- Concrete Block
- Parking Features
- Driveway Paved, Attached
- Garage Spaces
- 2
- Elementary School
- Palmetto Elementary
- Middle School
- Cypress Palm Middle
- High School
- Palmetto Ridge High
- View
- Landscaped Area, Trees/Woods
Mortgage Calculator
 The data relating to real estate for sale on this web site comes in part from the Broker Reciprocity Program (BR Program) of M.L.S. of Naples, Inc. Properties listed with brokerage firms other than this company are marked with the BR Program Icon or the BR House Icon and detailed information about them includes the name of the listing brokers. The properties displayed may not be all the properties available through the BR Program. The information provided is for consumers’ personal, non-commercial use and may not be used for any other purpose.