5092 Boxwood WAY, Naples, FL 34116
- $1,299,000
- 5
- BD
- 3.5
- BA
- 2,780
- SqFt




Courtesy of Premiere Plus Realty Company.
- List Price
- $1,299,000
- Status
- ACTIVE
- Days on Market
- 277
- Price Change
- ▼ $76,000 1784577201
- MLS#
- 225077031
- Subtype
- Residential
- Style
- Two Story, Single Family
- Year Built
- 1989
- Bedrooms
- 5
- Bathrooms
- 3.5
- Full Baths
- 3
- Half Baths
- 1
- Living Area
- 2,780
- Lot Size
- 99,317
- Acres
- 2.28
- Subdivision
- Logan Woods
- Neighborhood
- Logan Woods
- MLS Area Major
- NA23 - S/O Pine Ridge 26,29,30,31,33,34
Property Description
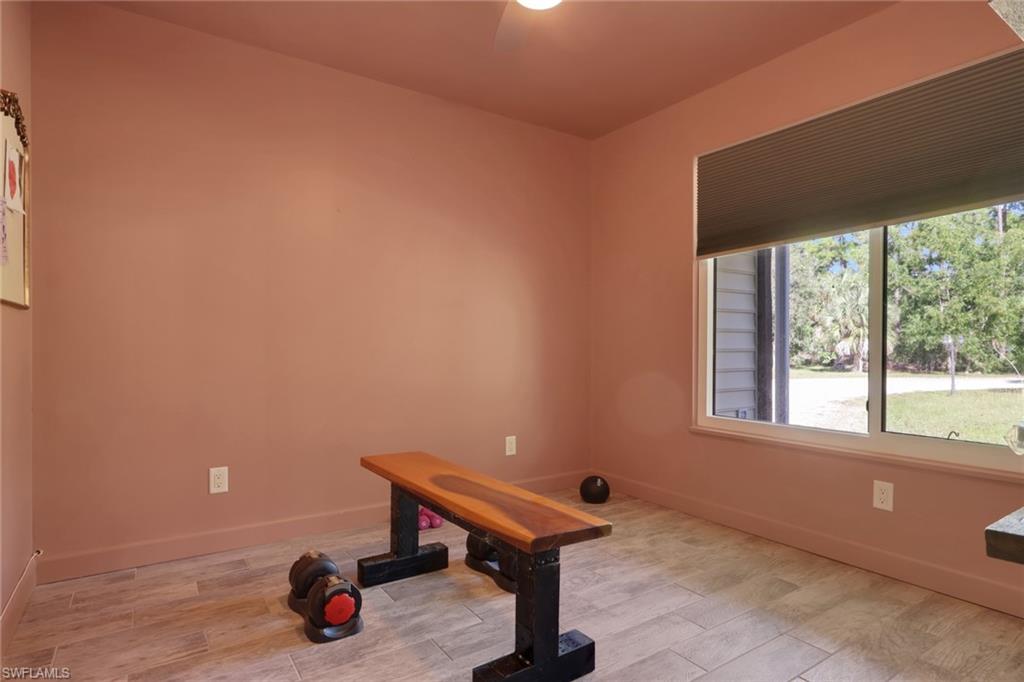
One or more photo(s) has been virtually staged, AI generated or rendered. This incredible property includes a main house, guest house, workshop, and much more. Experience a modern rustic retreat set on a private estate in the highly desirable Logan Woods neighborhood—one of Naples’ most sought-after acreage communities. Here, you truly have it all—enjoy NO HOA, rare in-town acreage, RV & boat-friendly living. This exceptional 2.28-acre estate offers unmatched privacy and flexibility, featuring a 4-bedroom, 2.5-bath MAIN HOME with nearly 2,800 sq. ft. of living space, a spacious 2-car garage, PLUS A COZY PRIVATE GUEST HOUSE featuring 1-bedroom, 1-bath, complete with a living and dining area, kitchen, laundry, screened patio, and private parking—ideal for extended family, guests, a home business, or income-producing opportunities. Designed for both comfort and entertaining, the home offers a thoughtfully designed split-bedroom floor plan and a recently remodeled kitchen with modern finishes and functionality. Inside the main home, warm rustic charm blends with modern design, showcasing a beautifully remodeled kitchen with Quartz countertops, custom cabinetry, stainless steel appliances, and a walk-in pantry, complemented by a neutral color palette, added LED recessed lighting, custom shiplap staircase, and a cozy fireplace perfect for cool Naples evenings. Designed with functionality in mind, the first floor offers a guest bedroom and half bath, while upstairs features the spacious primary suite with a large walk-in closet, two additional guest bedrooms, a full bath, and a conveniently located laundry area. Outdoors, enjoy true resort-style living with a saltwater sports pool, expanded deck space, shaded pergola seating area, 6 fenced-in planter boxes for gardening, and a variety of fruit trees, including 5 mango trees, 15 mulberry trees, 2 pomegranate trees, 2 Barbados cherry trees, 5 moringa trees, a loquat tree, and orange, lemon, and lime trees, plus a firepit, treehouse, and even a zipline—all surrounded by mature landscaping for exceptional privacy. Additional standout features include a detached 20x20 WORKSHOP equipped with a refrigerator, microwave, built-in worktables, along with an extra storage shed and shipping container for tools and recreational gear, plus a custom oversized chicken coop for stylish, sustainable living. Major upgrades: metal roofs on all structures (2017), a new $95,000 solar panel system with backup battery, full hurricane-impact windows and doors with lifetime warranty, impact garage door, whole-house reverse osmosis system with 2,000-gallon tank, irrigation system, a long driveway with abundant parking, and cleared space for RVs, boats, work trucks, or equipment. With NO HOA, NO rental restrictions, and a prime North Naples location just minutes from white-sand beaches, Founders Square, Mercato, 5th Avenue, top-rated schools, shopping, dining, hospitals, and easy access to I-75.
/u.realgeeks.media/manhhomes/header3.png)
Additional Information
- Amenities
- Storage, Guest Room, Horses OK, Play Area, See Remarks
- Interior Features
- Built-In Cabinets, Closet Cabinets, Fireplace, French Doors, Pantry, Smoke Detectors, Vaulted Ceiling(s), Walk-In Closet(s), Window Coverings
- Exterior Features
- Screened Porch, Open Porch/Lanai, Built-In Wood Fire Pit, Storage
- Taxes
- $7,650
- Property Description
- Two Story, Single Family
- Flooring
- Laminate, Tile
- Appliances
- Dishwasher, Disposal, Double Oven, Dryer, Microwave, Range, Refrigerator/Icemaker, Reverse Osmosis, Self Cleaning Oven, Washer, Water Treatment Owned
- Heating
- Central Electric, Solar
- Air Conditioning
- Ceiling Fan(s), Central Electric
- Stories
- 2
- Levels
- 2
- Roof
- Metal
- Pool
- Yes
- Parking Features
- Covered, Guest, RV-Boat, Attached, Detached Carport
- Garage Spaces
- 2
- Elementary School
- Vineyards Elementary School
- Middle School
- Oakridge Middle School
- High School
- Naples High School
- View
- Landscaped Area, Pool/Club
Mortgage Calculator
 The data relating to real estate for sale on this web site comes in part from the Broker Reciprocity Program (BR Program) of M.L.S. of Naples, Inc. Properties listed with brokerage firms other than this company are marked with the BR Program Icon or the BR House Icon and detailed information about them includes the name of the listing brokers. The properties displayed may not be all the properties available through the BR Program. The information provided is for consumers’ personal, non-commercial use and may not be used for any other purpose.