5024 SW 8th PL, Cape Coral, FL 33914
- $975,000
- 4
- BD
- 3
- BA
- 2,612
- SqFt






Courtesy of Parkline Realty.
- List Price
- $975,000
- Status
- ACTIVE
- Days on Market
- 293
- Price Change
- ▲ $5,000 1779156311
- MLS#
- 225075442
- Subtype
- Residential
- Style
- Ranch, Contemporary, Single Family
- Year Built
- 2000
- Bedrooms
- 4
- Bathrooms
- 3
- Full Baths
- 3
- Living Area
- 2,612
- Lot Size
- 10,019
- Acres
- 0.23
- Subdivision
- Cape Coral
- Neighborhood
- Cape Coral
- MLS Area Major
- CC21 - Cape Coral Unit 3,30,44,6
Property Description
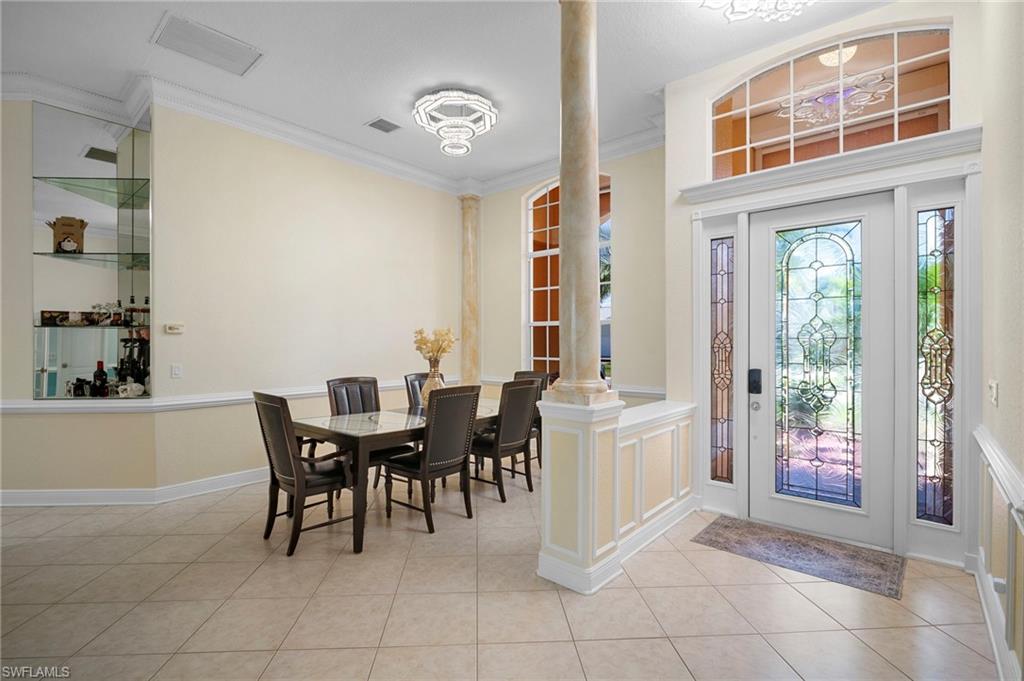
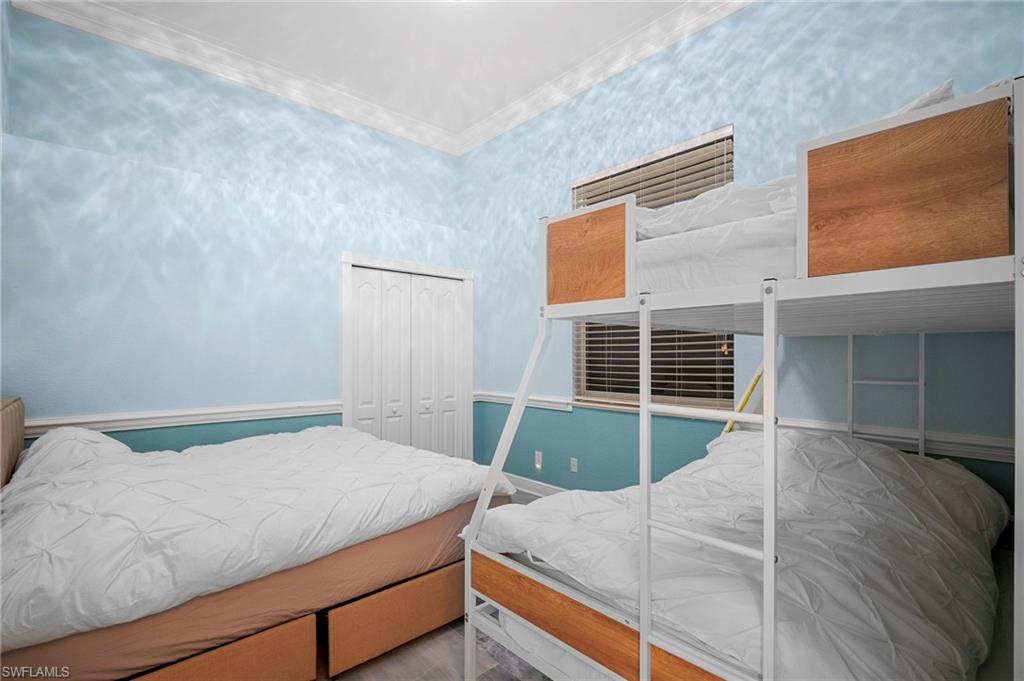
Welcome to 5024 SW 8th Place, a stunning high-elevated Gulf-access home in one of Cape Coral’s most desirable neighborhoods. Originally built as the builder’s personal residence, this property showcases exceptional craftsmanship and attention to detail throughout. Features include soaring high ceilings, elegant crown molding, and polished porcelain tile flooring in the bedrooms and bathrooms. The spacious master suite offers walk-in closets and a spa-like bath, while the gourmet kitchen boasts a panoramic glass view overlooking the newly resurfaced pool, canal, and brand-new boat dock, creating the perfect indoor-outdoor living experience. Enjoy the newly screened pool cage, updated pool heater, and electric hurricane shutters for added comfort and peace of mind. The long driveway enhances both curb appeal and convenience. Situated on a high-elevated lot, this home remained completely unaffected by flooding during the last hurricane, offering security and confidence for future homeowners. With direct Gulf access, quality finishes, and thoughtful design, this residence embodies luxury Florida waterfront living at its finest.
/u.realgeeks.media/manhhomes/header3.png)
Additional Information
- Amenities
- Bike Storage, Guest Room, Internet Access
- Interior Features
- Foyer, French Doors, Pantry, Smoke Detectors, Vaulted Ceiling(s), Walk-In Closet(s), Window Coverings
- Exterior Features
- Boat Lift, Boat Slip, Dock Included, Jet Ski Lift, Wooden Dock, Screened Lanai/Porch
- Taxes
- $15,541
- Property Description
- Ranch, Contemporary, Single Family
- Zoning
- R1-W
- Flooring
- Tile
- Appliances
- Electric Cooktop, Dishwasher, Disposal, Dryer, Microwave, Refrigerator/Freezer, Washer
- Heating
- Central Electric
- Air Conditioning
- Central Electric
- Stories
- 1
- Levels
- 1
- Roof
- Tile
- Foundation
- Concrete Block
- Pool
- Yes
- Parking Features
- Attached, Attached Carport
- Garage Spaces
- 3
- View
- Canal, Water
Mortgage Calculator
 The data relating to real estate for sale on this web site comes in part from the Broker Reciprocity Program (BR Program) of M.L.S. of Naples, Inc. Properties listed with brokerage firms other than this company are marked with the BR Program Icon or the BR House Icon and detailed information about them includes the name of the listing brokers. The properties displayed may not be all the properties available through the BR Program. The information provided is for consumers’ personal, non-commercial use and may not be used for any other purpose.