101 San Salvador ST, Naples, FL 34113
- $799,000
- 3
- BD
- 2.5
- BA
- 1,555
- SqFt






Courtesy of Premiere Plus Realty Company.
- List Price
- $799,000
- Status
- ACTIVE
- Days on Market
- 295
- Price Change
- ▼ $51,000 1767906753
- MLS#
- 225075031
- Subtype
- Residential
- Style
- Ranch, Single Family
- Year Built
- 1983
- Bedrooms
- 3
- Bathrooms
- 2.5
- Full Baths
- 2
- Half Baths
- 1
- Living Area
- 1,555
- Lot Size
- 7,405
- Acres
- 0.17
- Subdivision
- Isles Of Capri
- Neighborhood
- Isles Of Capri
- MLS Area Major
- NA09 - South Naples Area
Property Description
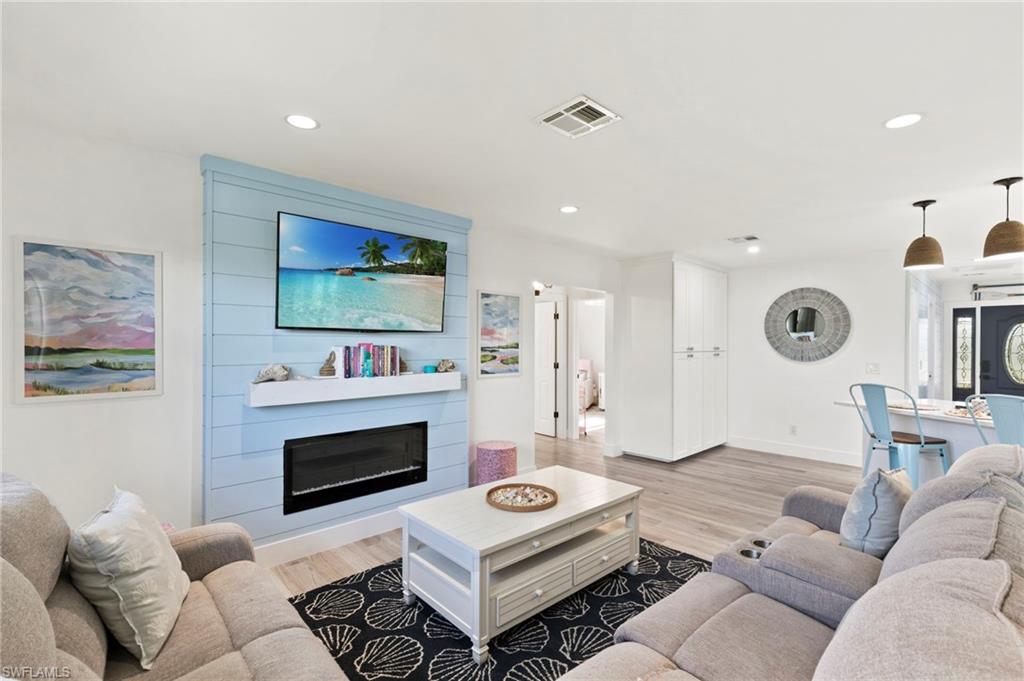
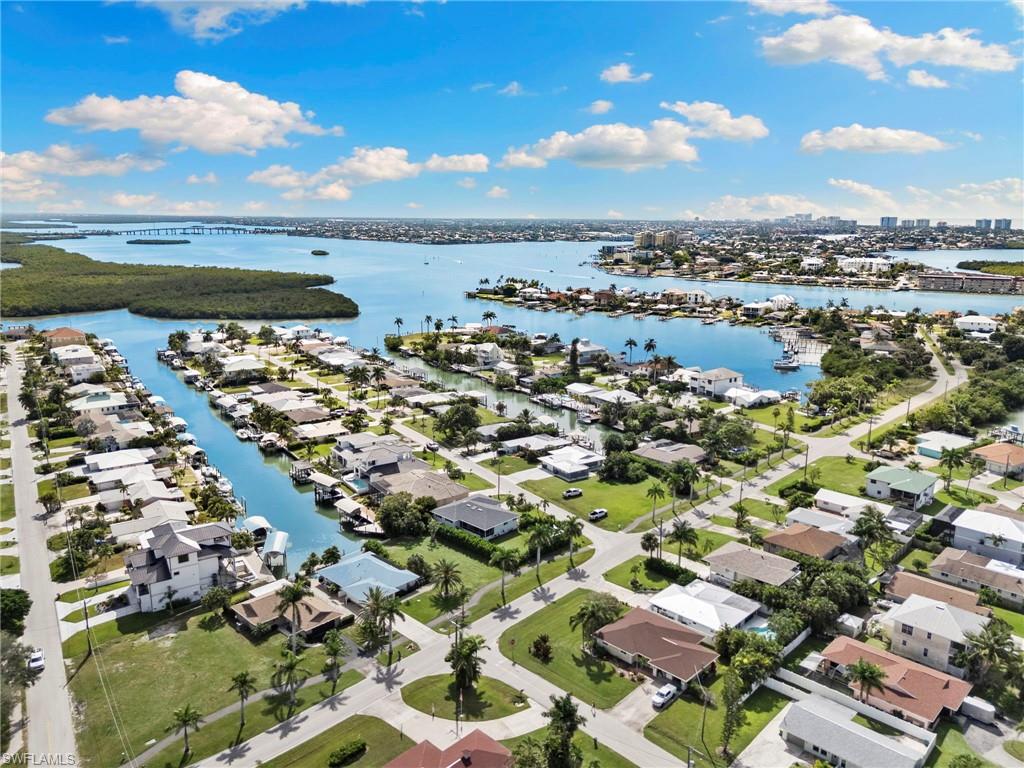
This stunning, fully updated Isles of Capri residence sits on an oversized lot and embodies timeless island charm. Featuring 3 bedrooms, 2.5 baths, and a 2-car garage, this elevated home blends style, comfort, and functionality throughout. Step inside to discover thoughtfully curated coastal details — from classic shiplap accent walls and a custom dry bar to elegant lighting, a kitchen skylight, and new tile flooring that flows seamlessly from room to room. The inviting living area showcases a custom feature wall with an electric fireplace, creating the perfect retreat after a day on the water. The ideal split-bedroom layout ensures privacy, with the primary suite offering lanai access and a beautifully updated en-suite bath complete with dual sinks, a smart mirror, and a walk-in shower. Enjoy outdoor living on the spacious screened lanai, featuring a custom bar — perfect for entertaining or simply soaking in the island breeze. The newly landscaped yard, enhanced with colorful blooms and lush clusia hedges, creates a true tropical oasis. Additional upgrades include a brand-new roof and epoxy-finished garage floor, providing both peace of mind and lasting appeal.
/u.realgeeks.media/manhhomes/header3.png)
Additional Information
- Amenities
- Play Area
- Interior Features
- Bar, Built-In Cabinets, French Doors, Laundry Tub
- Taxes
- $6,113
- Property Description
- Ranch, Single Family
- Flooring
- Marble, Wood
- Appliances
- Dryer, Range, Refrigerator/Icemaker, Washer
- Heating
- Central Electric
- Air Conditioning
- Ceiling Fan(s), Central Electric
- Stories
- 1
- Levels
- 1
- Roof
- Shingle
- Foundation
- Concrete Block
- Parking Features
- Attached
- Garage Spaces
- 2
- Elementary School
- Tommie Barfield Elementary
- Middle School
- Manatee Middle
- High School
- Lely High School
- View
- Landscaped Area
Mortgage Calculator
 The data relating to real estate for sale on this web site comes in part from the Broker Reciprocity Program (BR Program) of M.L.S. of Naples, Inc. Properties listed with brokerage firms other than this company are marked with the BR Program Icon or the BR House Icon and detailed information about them includes the name of the listing brokers. The properties displayed may not be all the properties available through the BR Program. The information provided is for consumers’ personal, non-commercial use and may not be used for any other purpose.