636 NE 8th TER, Cape Coral, FL 33909
- $534,000
- 4
- BD
- 2.5
- BA
- 1,735
- SqFt




Courtesy of Real Broker, LLC.
- List Price
- $534,000
- Status
- ACTIVE
- Days on Market
- 302
- MLS#
- 225073910
- Subtype
- Residential
- Style
- Ranch, Single Family
- Year Built
- 2024
- Bedrooms
- 4
- Bathrooms
- 2.5
- Full Baths
- 2
- Half Baths
- 1
- Living Area
- 1,735
- Lot Size
- 11,147
- Acres
- 0.26
- Subdivision
- Cape Coral
- Neighborhood
- Cape Coral
- MLS Area Major
- CC31 - Cape Coral Unit 17,31-36,
Property Description
Located in desirable Northeast Cape Coral, this stunning single-family home offers the perfect blend of modern design and luxurious outdoor living. Built less than a year ago, the 1,735-square-foot residence features 4 bedrooms and 2.5 bathrooms, with every detail thoughtfully upgraded. The chef-inspired kitchen boasts rich wood cabinetry, quartz countertops, stainless steel appliances, and a sleek open layout that flows seamlessly into the living and dining spaces. The primary suite impresses with walk-in closets and a spa-like bathroom complete with a walk-in shower and multiple shower heads for a resort-style experience. Outside, the large corner lot is fully fenced for privacy and designed for entertaining, showcasing a sparkling pool, outdoor kitchen that includes a full-size sink, gas cooktop, and wine storage. Brick pavers extend across the pool deck and all around the home, creating a cohesive, high-end finish. Additional highlights include an outdoor shower, impact windows and doors for peace of mind, and the added benefit of all city assessments fully paid. This home embodies the best of contemporary Florida living in a sought-after Cape Coral location.
/u.realgeeks.media/manhhomes/header3.png)
Additional Information
- Amenities
- None
- Interior Features
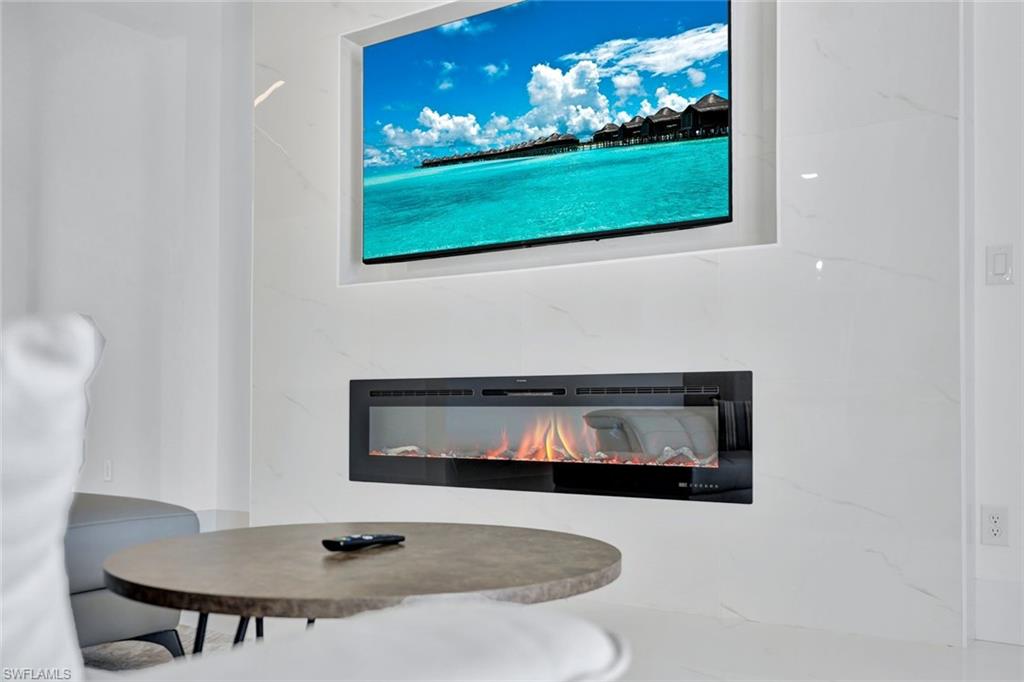
- Built-In Cabinets, Closet Cabinets, Coffered Ceiling(s), Fireplace, Pantry, Volume Ceiling
- Exterior Features
- Open Porch/Lanai, Outdoor Kitchen, Outdoor Shower
- Taxes
- $1,366
- Property Description
- Ranch, Single Family
- Zoning
- R1-D
- Flooring
- Tile
- Appliances
- Dishwasher, Disposal, Dryer, Grill - Gas, Microwave, Range, Refrigerator/Freezer, Self Cleaning Oven, Washer
- Heating
- Central Electric
- Air Conditioning
- Central Electric
- Stories
- 1
- Levels
- 1
- Roof
- Shingle
- Foundation
- Concrete Block
- Pool
- Yes
- Parking Features
- Driveway Paved, Attached
- Garage Spaces
- 2
- View
- Landscaped Area
Mortgage Calculator
 The data relating to real estate for sale on this web site comes in part from the Broker Reciprocity Program (BR Program) of M.L.S. of Naples, Inc. Properties listed with brokerage firms other than this company are marked with the BR Program Icon or the BR House Icon and detailed information about them includes the name of the listing brokers. The properties displayed may not be all the properties available through the BR Program. The information provided is for consumers’ personal, non-commercial use and may not be used for any other purpose.