9226 Estero River CIR, Estero, FL 33928
- $849,000
- 5
- BD
- 3.5
- BA
- 3,168
- SqFt







Courtesy of Barry DeNicola Realty Inc.
- List Price
- $849,000
- Status
- ACTIVE
- Days on Market
- 306
- Price Change
- ▼ $46,000 1782507404
- MLS#
- 225070917
- Subtype
- Residential
- Style
- Two Story, Single Family
- Year Built
- 2006
- Bedrooms
- 5
- Bathrooms
- 3.5
- Full Baths
- 3
- Half Baths
- 1
- Living Area
- 3,168
- Lot Size
- 6,926
- Acres
- 0.16
- Subdivision
- Estates At Estero River
- Neighborhood
- Estates At Estero River
- MLS Area Major
- ES02 - Estero
Property Description
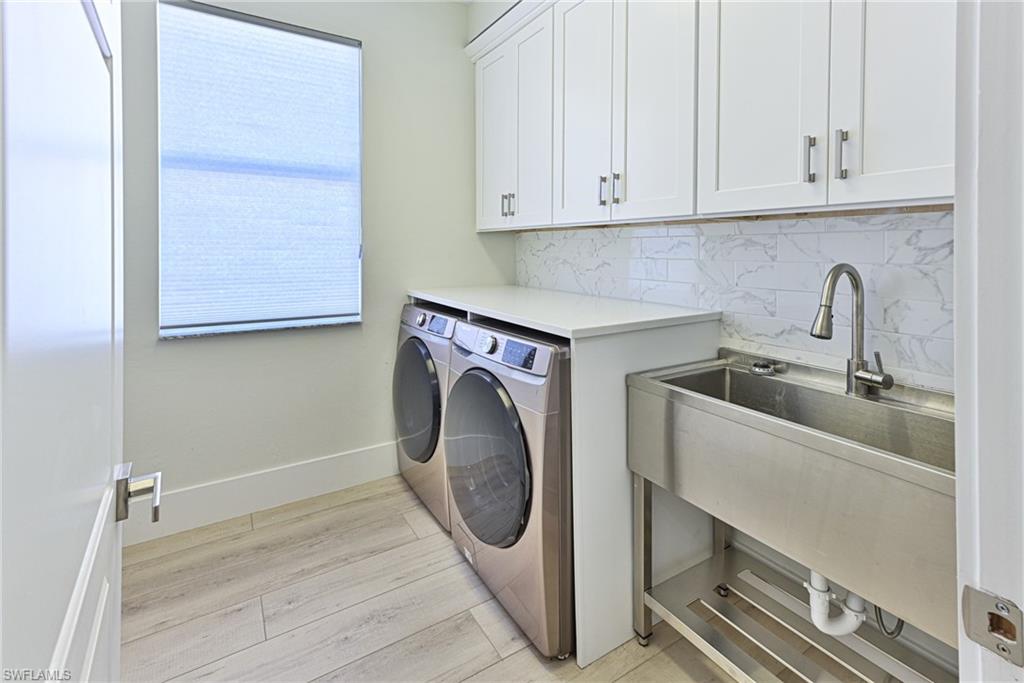
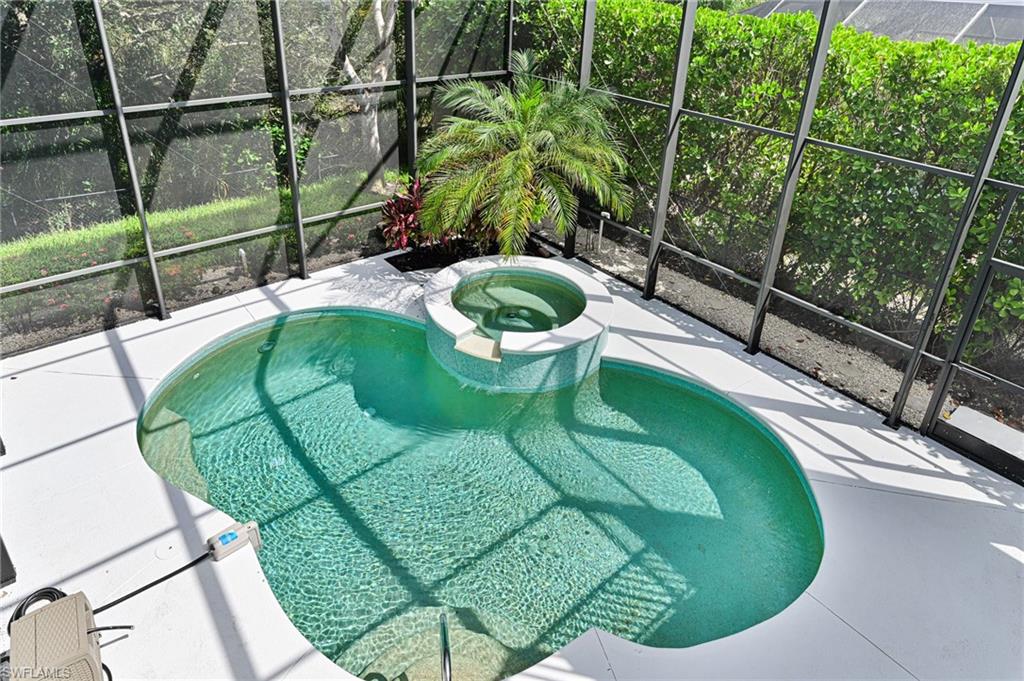
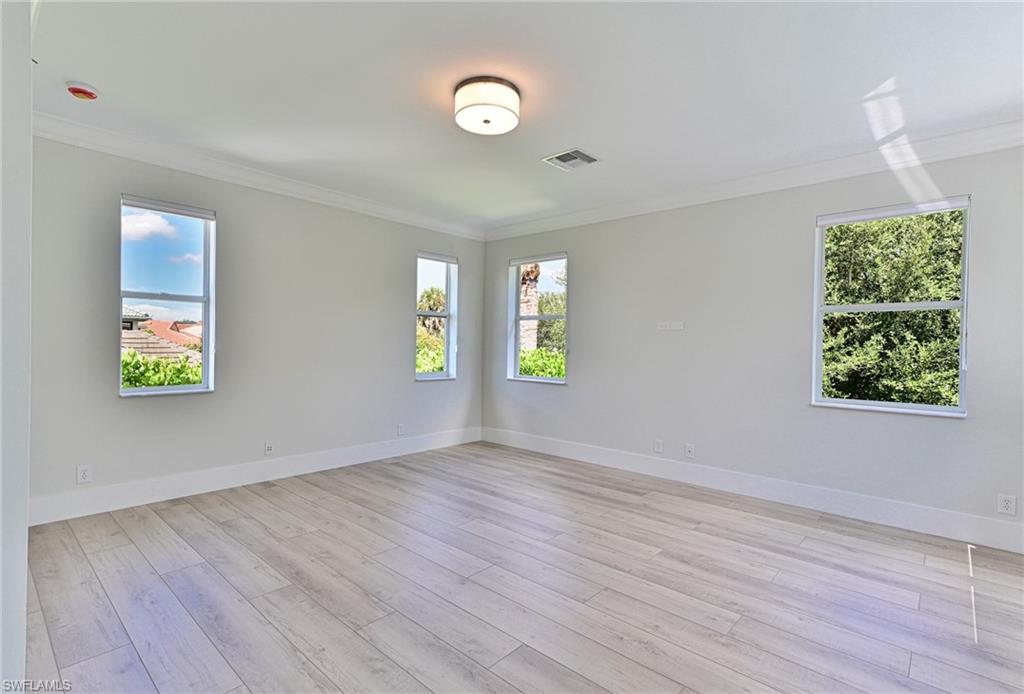
This Riverfront home in the gated community of the Estates of Estero River offers it all: a reimagined and renovated open floor plan with 3,168 AC space and 5,023 total living space that is finished in a light coastal style with 5 bedrooms, 4 baths + den/office and a 3 car garage, an outdoor lanai with 2 story screened in tropical pool & spa, summer kitchen with gas grill, refrigerator, fireplace with TV provisions above, pool bath and all with one of the most private riverfront nature settings imaginable featuring mature privacy hedges, live oaks, palm trees and beautiful Bamboo island across the river, and maybe best of all is its convenient location to everything - shopping, dining, entertainment, golf plus the opportunity to kayak or row boat with electric motor down the Estero river to the beautiful Estero Bay. The all new kitchen with large sit at island is open to the dining area, living room, large family room and the lanai & pool. It offers all new appliances including glass door counter depth refrigerator, microwave drawer, cabinetry to the ceiling, quartzite countertops and marble backsplash. The large laundry is conveniently located off the kitchen as is the 3 car garage with a tiled floor. The powder bath has a tiled wall, custom vanity, lighted mirror and is located off the family room. The master bedroom suite features a private deck overlooking the pool, spa and the private riverfront nature. The master bath features his and her sink cabinetry + her sit at vanity and a 80” lighted mirror. The wall to wall glass shower features the soaking tub in the shower stall with floor to ceiling porcelain tile. The large master closet is complete with custom cabinetry and a full length lighted mirror. The two bedrooms with Jack and Jill bath features a custom cabinet built in closet with sit at desk in each room and a beautiful bath convenient to both. The oversized VIP bedroom features access to outdoor deck, large closet with built-ins and a luxury bath with separate his and her sink areas plus her sit at vanity. The fifth bedroom has a large window wall over looking the deck and private back yard. The quality of the finishes and selections are well above those for a typical house in this price range and include: millwork including 10” base moldings, crown moldings, ship lap and tongue & groove, solid doors, new flooring throughout, new paint, new light fixtures, new plumbing fixtures, new hardware, blinds/shades and more. Why live east of 75 when you can have everything you could want in a home and be close to everything. HOA fees are low, too. This is a one Owner property that was purchased from the Developer (he was originally going to keep for himself).
/u.realgeeks.media/manhhomes/header3.png)
Additional Information
- Amenities
- Boat Storage, Streetlight, Underground Utility
- Interior Features
- Built-In Cabinets, Closet Cabinets, Custom Mirrors, Foyer, French Doors, Laundry Tub, Pantry, Smoke Detectors, Volume Ceiling, Walk-In Closet(s), Window Coverings
- Exterior Features
- Balcony, Screened Lanai/Porch, Built In Grill
- Taxes
- $3,696
- HOA Fee
- $366
- Property Description
- Two Story, Single Family
- Zoning
- RPD
- Flooring
- Tile
- Appliances
- Dishwasher, Disposal, Dryer, Microwave, Range, Refrigerator/Freezer, Refrigerator/Icemaker, Self Cleaning Oven, Washer
- Heating
- Central Electric
- Air Conditioning
- Ceiling Fan(s), Central Electric
- Stories
- 2
- Levels
- 2
- Roof
- Tile
- Foundation
- Concrete Block
- Pool
- Yes
- Parking Features
- Driveway Paved, Attached
- Garage Spaces
- 3
- View
- River, Trees/Woods
Mortgage Calculator
 The data relating to real estate for sale on this web site comes in part from the Broker Reciprocity Program (BR Program) of M.L.S. of Naples, Inc. Properties listed with brokerage firms other than this company are marked with the BR Program Icon or the BR House Icon and detailed information about them includes the name of the listing brokers. The properties displayed may not be all the properties available through the BR Program. The information provided is for consumers’ personal, non-commercial use and may not be used for any other purpose.