3502 40th AVE SE, Naples, FL 34117
- $645,000
- 3
- BD
- 2
- BA
- 2,091
- SqFt




Courtesy of Marzucco Real Estate.
- List Price
- $645,000
- Status
- ACTIVE
- Days on Market
- 380
- Price Change
- ▼ $34,900 1779513012
- MLS#
- 225064260
- Subtype
- Residential
- Style
- Ranch, Single Family
- Year Built
- 2023
- Bedrooms
- 3
- Bathrooms
- 2
- Full Baths
- 2
- Living Area
- 2,091
- Lot Size
- 69,260
- Acres
- 1.59
- Subdivision
- Golden Gate Estates
- Neighborhood
- Golden Gate Estates
- MLS Area Major
- NA45 - GGE 13,48,51,79-93
Property Description
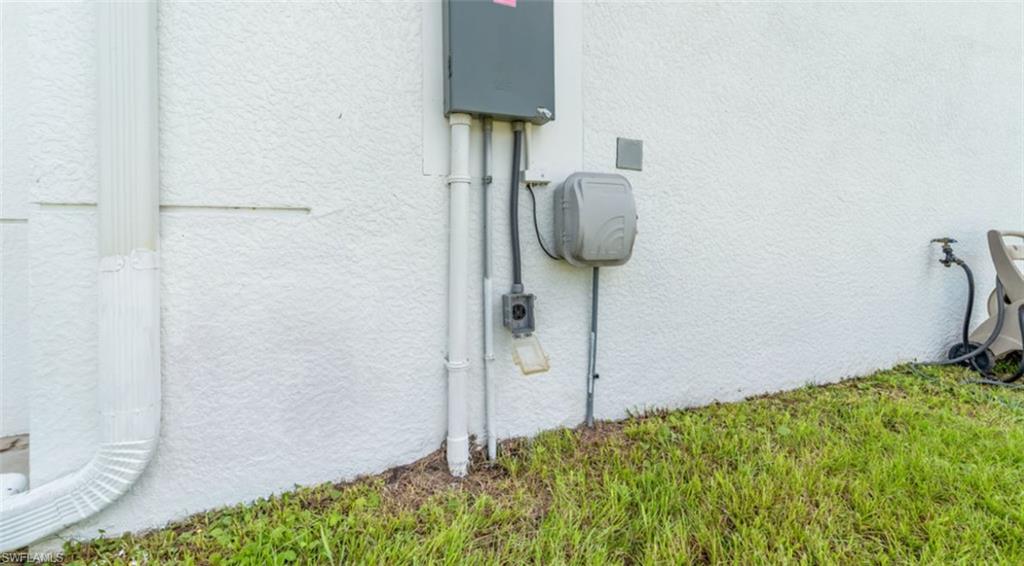
MOTIVATED SELLER – PRICED TO SELL Experience the best of the Golden Gate Estates lifestyle with this beautifully maintained property, perfectly situated on 1.59 acres of upland for ultimate privacy and space. This 3-bedroom + den, 2-bathroom home with a 2-car garage offers a functional and inviting layout designed for both everyday living and entertaining. The open-concept kitchen features quartz countertops, soft-close cabinetry, stainless steel appliances, and ample storage—ideal for any home chef. Step outside and enjoy your own private retreat, complete with a fully fenced yard, electric entry gate, above-ground pool with deck and tiki bar, and freshly updated landscaping with a variety of fruit trees. A spacious 26x16 storage shed with full shelving adds even more versatility. Additional highlights include a new reverse osmosis system with a 500-gallon tank and double filtration, generator-ready setup with direct panel connection, and a 50-amp RV hookup—offering convenience, efficiency, and peace of mind. Located just minutes from shopping, dining, and major roadways, this property combines space, value, and accessibility. Exceptional opportunity—schedule your private showing today.
/u.realgeeks.media/manhhomes/header3.png)
Additional Information
- Amenities
- Horses OK
- Interior Features
- French Doors, Laundry Tub, Pantry, Smoke Detectors, Walk-In Closet(s), Wet Bar
- Exterior Features
- Screened Lanai/Porch, Storage
- Taxes
- $4,808
- Property Description
- Ranch, Single Family
- Flooring
- Tile
- Appliances
- Cooktop, Electric Cooktop, Dishwasher, Microwave, Refrigerator/Freezer, Reverse Osmosis, Water Treatment Owned
- Heating
- Central Electric
- Air Conditioning
- Ceiling Fan(s), Central Electric
- Stories
- 1
- Levels
- 1
- Roof
- Shingle
- Foundation
- Concrete Block
- Pool
- Yes
- Parking Features
- Attached
- Garage Spaces
- 2
- Elementary School
- Palmetto Elementary
- Middle School
- Cypress Palm Middle
- High School
- Palmetto Ridge Hihg
- View
- Trees/Woods
Mortgage Calculator
 The data relating to real estate for sale on this web site comes in part from the Broker Reciprocity Program (BR Program) of M.L.S. of Naples, Inc. Properties listed with brokerage firms other than this company are marked with the BR Program Icon or the BR House Icon and detailed information about them includes the name of the listing brokers. The properties displayed may not be all the properties available through the BR Program. The information provided is for consumers’ personal, non-commercial use and may not be used for any other purpose.