5026 Ofanto LN, Ave Maria, FL 34142
- $589,000
- 4
- BD
- 3
- BA
- 2,588
- SqFt








Courtesy of Realty One Group MVP.
- List Price
- $589,000
- Status
- ACTIVE
- Days on Market
- 472
- Price Change
- ▼ $9,000 1789164031
- MLS#
- 225055873
- Subtype
- Residential
- Style
- Ranch, Single Family
- Year Built
- 2025
- Bedrooms
- 4
- Bathrooms
- 3
- Full Baths
- 3
- Living Area
- 2,588
- Lot Size
- 10,019
- Acres
- 0.23
- Subdivision
- Maple Ridge
- Neighborhood
- Ave Maria
- MLS Area Major
- NA35 - Ave Maria Area
Property Description
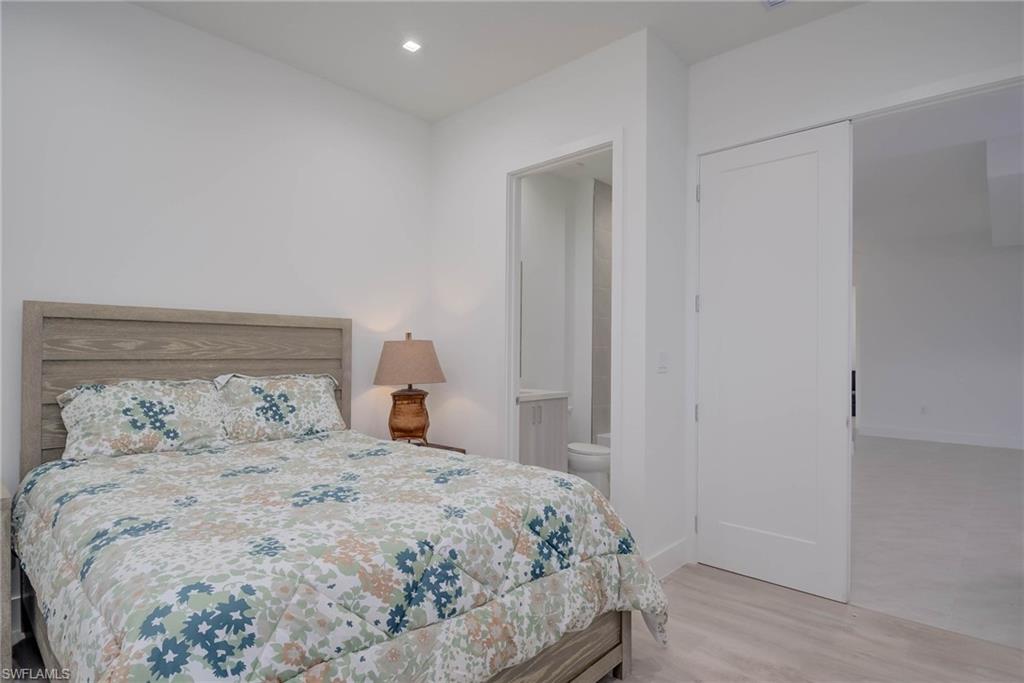
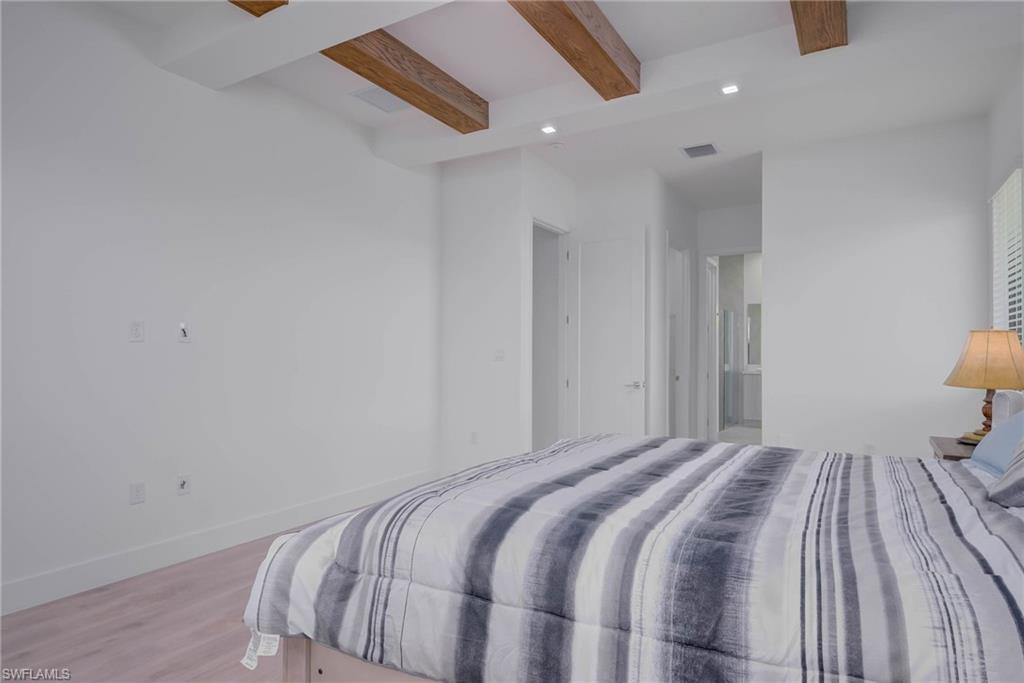
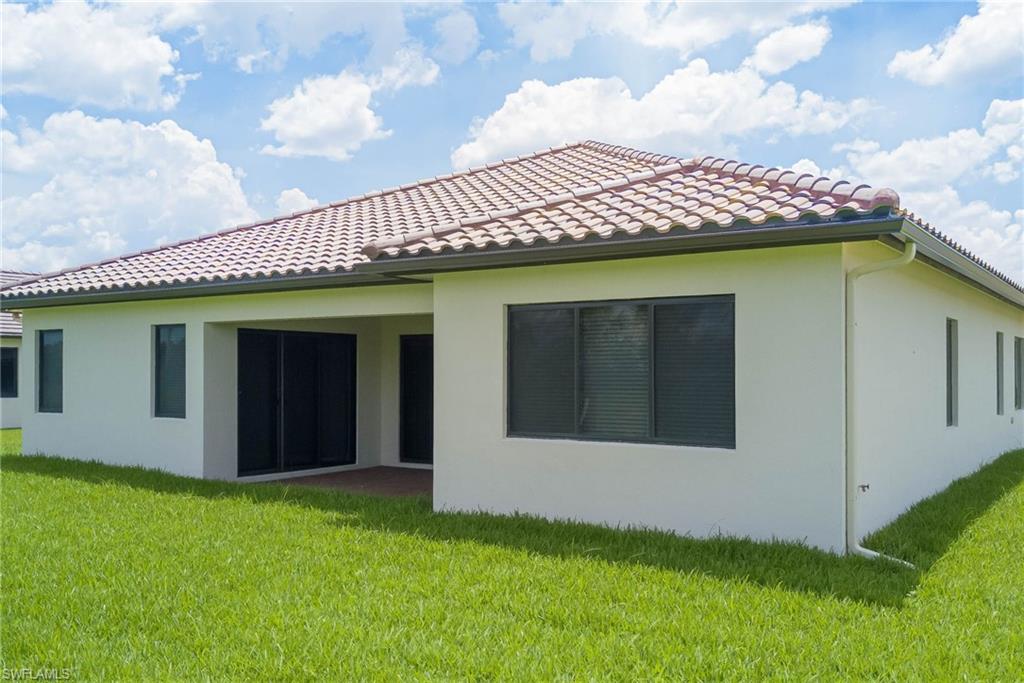
Just reduced to a spectacular NEW PRICE!! Welcome to your dream home in the heart of beautiful Ave Maria. This stunning 4-bedroom, 3-bathroom residence sits on a spacious lot and offers the perfect blend of elegance and comfort. Featuring brand-new construction with over 80,000 in upgrades such as clear impact glass front door, chef's kitchen package with undercabinet lighting , side garage door entry, wrap around gutters, central vacuum system, impact windows throughout and so much more. You’ll love the soaring ceilings with custom beams, light and bright interiors, and a fresh, modern design that feels both airy and inviting. The open-concept layout is ideal for everyday living and entertaining, while the expansive outdoor space offers endless potential including the hook up for an outdoor kitchen and so much more to make it your own. Nestled in a vibrant and growing community, this home truly has it all!
/u.realgeeks.media/manhhomes/header3.png)
Additional Information
- Amenities
- Bike And Jog Path, Billiard Room, Clubhouse, Pool, Community Room, Dog Park, Hobby Room, Internet Access, Pickleball, Play Area, Restaurant, Shopping, Sidewalk, Streetlight, Tennis Court(s), Underground Utility
- Interior Features
- Foyer, Laundry Tub, Smoke Detectors, Tray Ceiling(s), Walk-In Closet(s), Window Coverings
- Exterior Features
- Open Porch/Lanai
- Taxes
- $2,390
- HOA Fee
- $117
- Property Description
- Ranch, Single Family
- Flooring
- Laminate, Tile
- Appliances
- Electric Cooktop, Dishwasher, Disposal, Dryer, Microwave, Refrigerator/Freezer, Washer
- Heating
- Central Electric
- Air Conditioning
- Central Electric
- Stories
- 1
- Levels
- 1
- Roof
- Tile
- Foundation
- Concrete Block
- Parking Features
- Driveway Paved, Attached
- Garage Spaces
- 3
- Elementary School
- Estates Elementary
- Middle School
- Corkscrew Middle School
- High School
- Palmetto Ridge High School
- View
- Canal
Mortgage Calculator
 The data relating to real estate for sale on this web site comes in part from the Broker Reciprocity Program (BR Program) of M.L.S. of Naples, Inc. Properties listed with brokerage firms other than this company are marked with the BR Program Icon or the BR House Icon and detailed information about them includes the name of the listing brokers. The properties displayed may not be all the properties available through the BR Program. The information provided is for consumers’ personal, non-commercial use and may not be used for any other purpose.