5301 Chiquita BLVD S, Cape Coral, FL 33914
- $825,000
- 4
- BD
- 3
- BA
- 2,354
- SqFt








Courtesy of Real Broker, LLC.
- List Price
- $825,000
- Status
- ACTIVE
- Days on Market
- 496
- Price Change
- ▼ $44,900 1782770080
- MLS#
- 225032389
- Subtype
- Residential
- Style
- Ranch, Single Family
- Year Built
- 1988
- Bedrooms
- 4
- Bathrooms
- 3
- Full Baths
- 3
- Living Area
- 2,354
- Lot Size
- 15,987
- Acres
- 0.37
- Subdivision
- Cape Coral
- Neighborhood
- Cape Coral
- MLS Area Major
- CC21 - Cape Coral Unit 3,30,44,6
Property Description
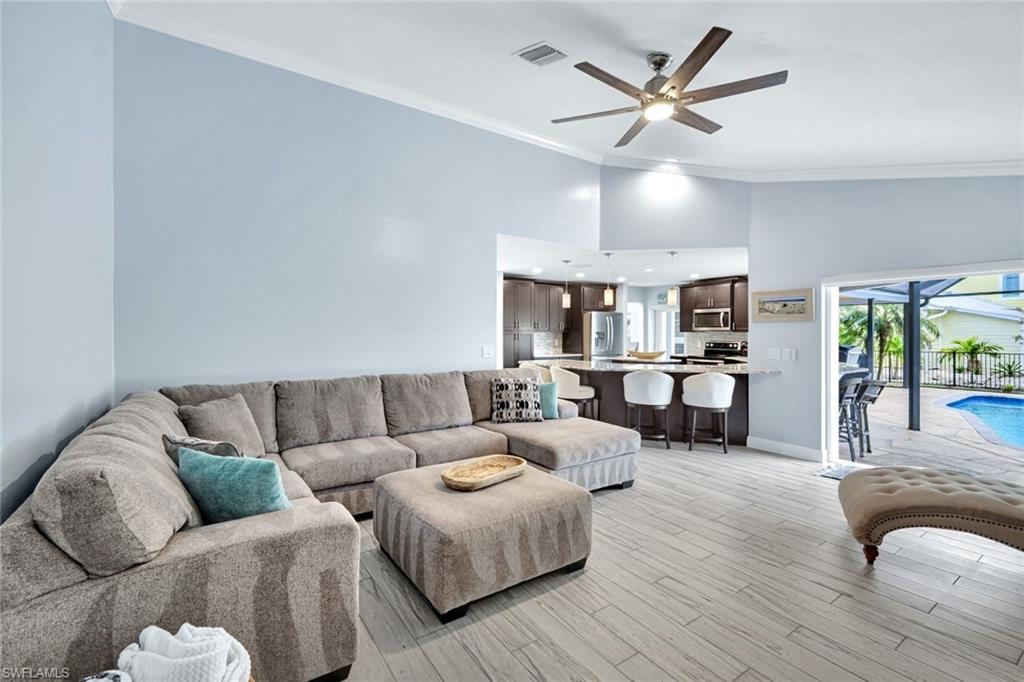
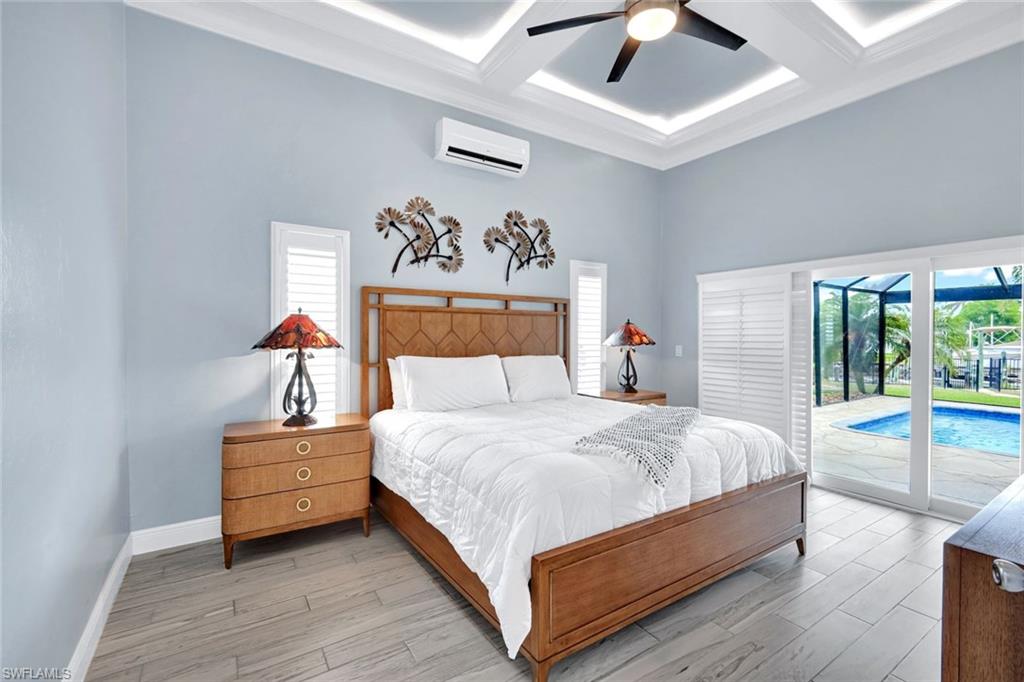
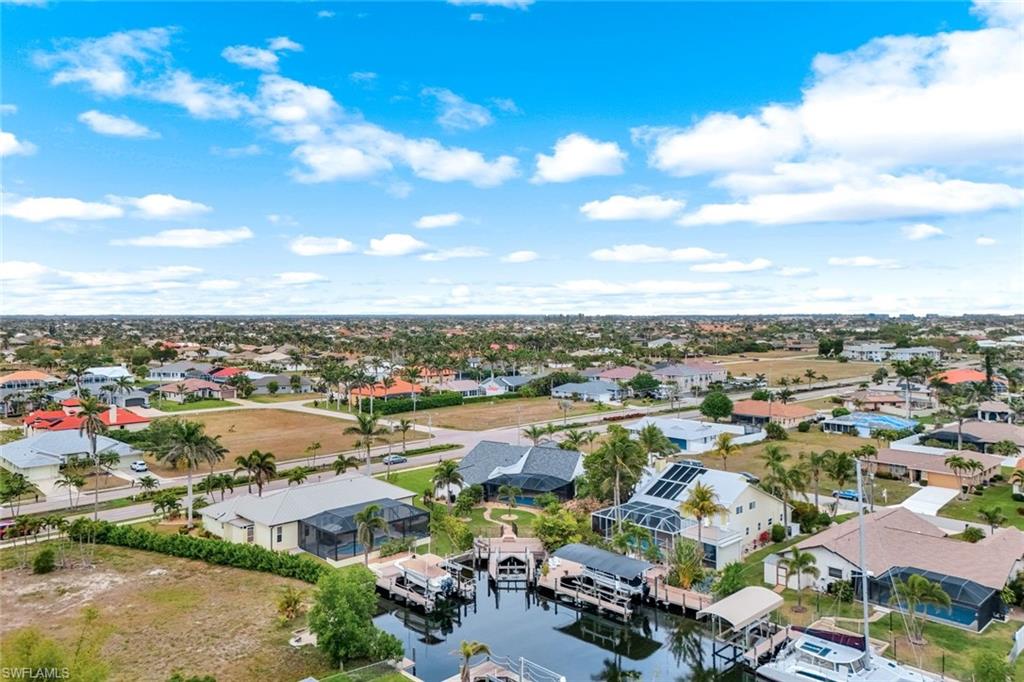
Welcome to your dream home! Perfectly situated on a prime corner lot along a DIRECT GULF ACCESS canal, this stunning 4-bedroom, 3-bathroom residence is a boater’s paradise—just 20 minutes to the river and 10 minutes in the car from top restaurants. While the property holds a Chiquita Blvd address, the driveway and garage access are conveniently located on the quieter side street—offering added privacy and easy in-and-out access away from main road traffic. Inside, you'll find a split floor plan layout with tile flooring throughout, a new roof, and a new AC for ultimate comfort. The chef’s kitchen is the heart of the home, featuring granite countertops, stainless steel appliances, a large island, and custom cabinetry, all overlooking the sparkling pool and serene water views.The spacious master suite is a true retreat, offering dual closets, a spa-like ensuite with a soaking tub, dual sinks, and a walk-in shower. A junior ensuite provides extra privacy for guests or family.Step outside to your panoramic pool cage, where you can relax in your private oasis. The Trex boat dock with lift makes getting on the water effortless, perfect for enjoying the best of waterfront living. This home has NOT flooded!!
/u.realgeeks.media/manhhomes/header3.png)
Additional Information
- Amenities
- None
- Interior Features
- Coffered Ceiling(s), Tray Ceiling(s), Vaulted Ceiling(s), Walk-In Closet(s), Window Coverings
- Exterior Features
- Boat Dock Private, Boat Lift, Composite Dock, Screened Lanai/Porch
- Taxes
- $14,312
- Property Description
- Ranch, Single Family
- Zoning
- R1-W
- Flooring
- Tile
- Appliances
- Dishwasher, Dryer, Microwave, Range, Refrigerator/Freezer, Washer
- Heating
- Central Electric
- Air Conditioning
- Ceiling Fan(s), Central Electric
- Stories
- 1
- Levels
- 1
- Roof
- Shingle
- Foundation
- Concrete Block
- Pool
- Yes
- Parking Features
- Attached
- Garage Spaces
- 2
- Elementary School
- Proximity
- Middle School
- Proximity
- High School
- School Choice
- View
- Canal, Pool/Club
Mortgage Calculator
 The data relating to real estate for sale on this web site comes in part from the Broker Reciprocity Program (BR Program) of M.L.S. of Naples, Inc. Properties listed with brokerage firms other than this company are marked with the BR Program Icon or the BR House Icon and detailed information about them includes the name of the listing brokers. The properties displayed may not be all the properties available through the BR Program. The information provided is for consumers’ personal, non-commercial use and may not be used for any other purpose.