413 SW 46th TER, Cape Coral, FL 33914
- $1,387,000
- 3
- BD
- 3
- BA
- 2,323
- SqFt









Courtesy of Vacationhit Realty.
- List Price
- $1,387,000
- Status
- ACTIVE
- Days on Market
- 534
- Price Change
- ▼ $10,000 1744095043
- MLS#
- 225018408
- Subtype
- Residential
- Style
- Ranch, Contemporary, Single Family
- New Construction
- Yes
- Year Built
- 2025
- Bedrooms
- 3
- Bathrooms
- 3
- Full Baths
- 3
- Living Area
- 2,323
- Lot Size
- 10,019
- Acres
- 0.23
- Subdivision
- Cape Coral
- Neighborhood
- Cape Coral
- MLS Area Major
- CC21 - Cape Coral Unit 3,30,44,6
Property Description
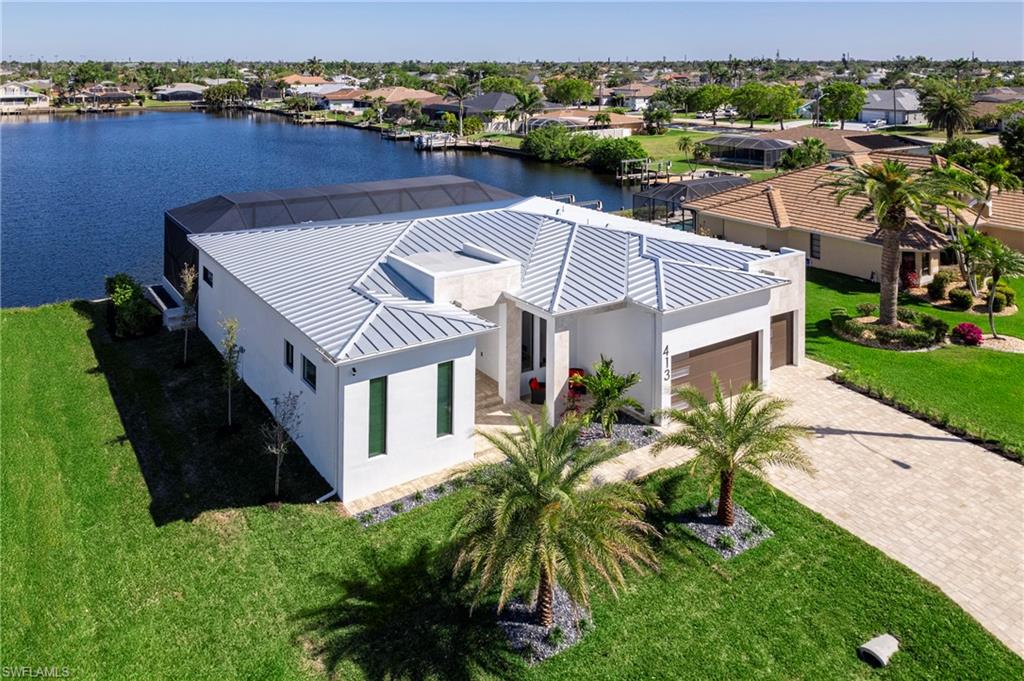
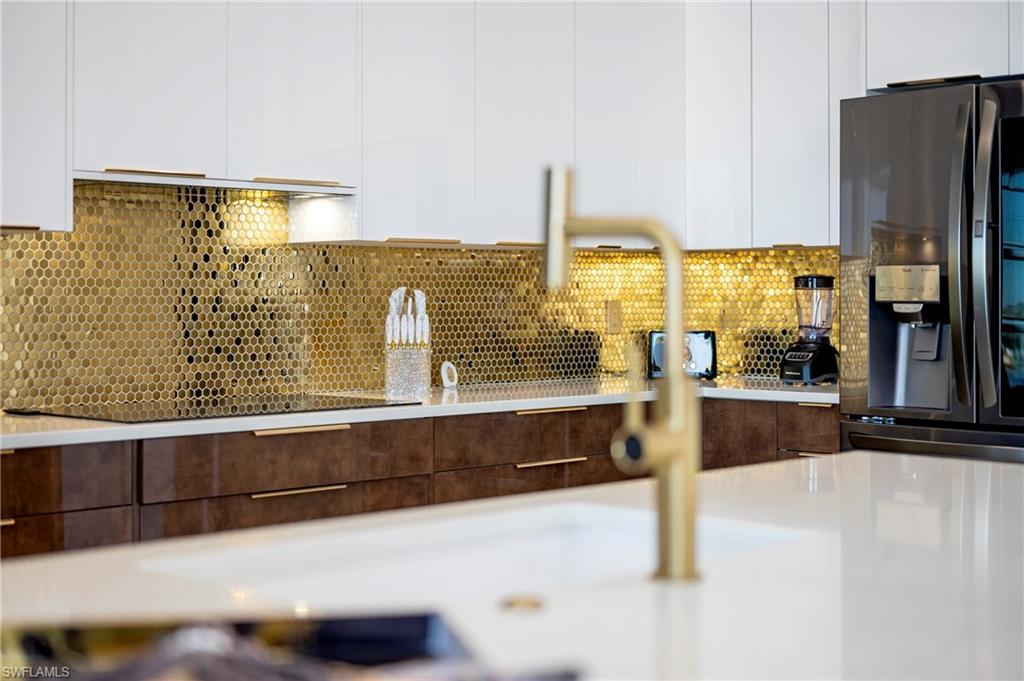
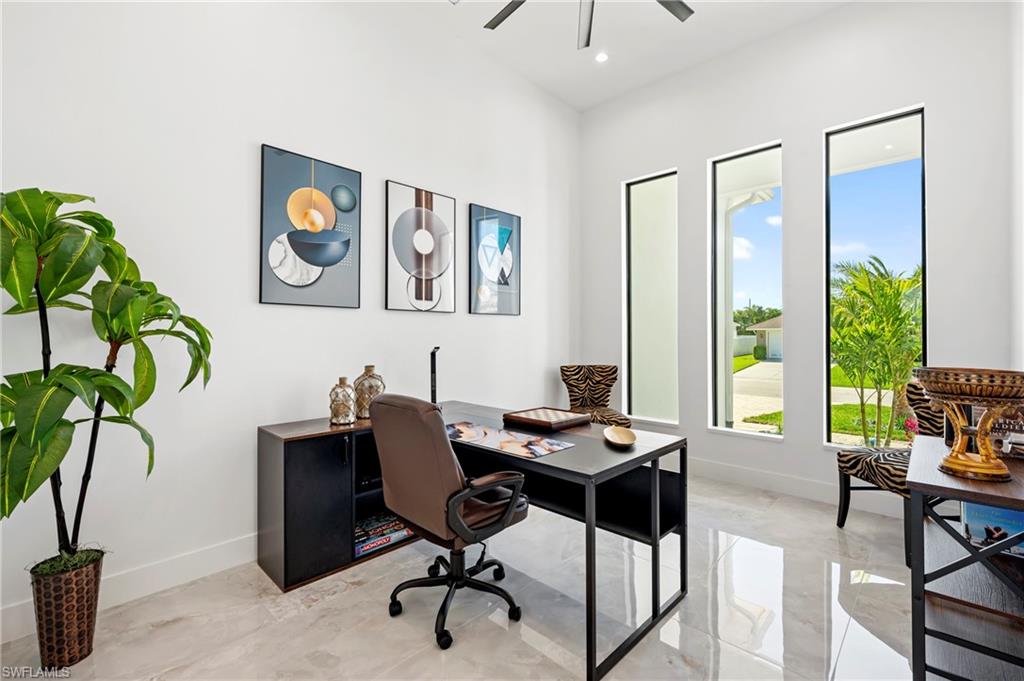
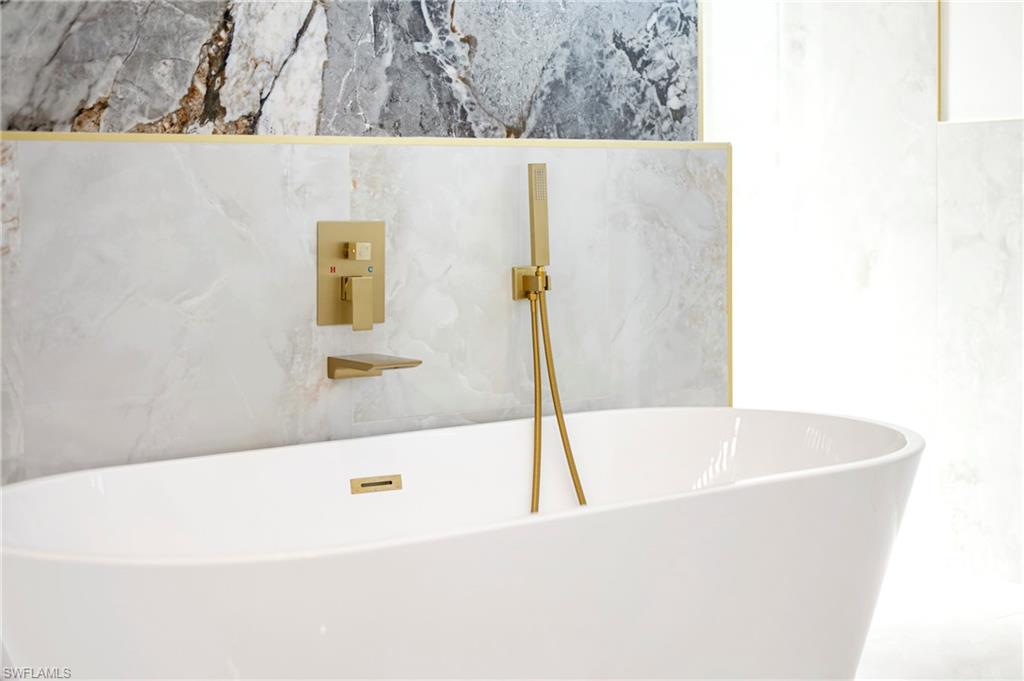
Exquisite Waterfront Estate with Gulf Access & Lavish Gold Accents Located off Pelican Blvd in South Cape Coral! Step into a world of refined luxury in this breathtaking 3-bedroom, 3-bathroom + office residence, perfectly situated on a serene lake off Pelican Blvd with Gulf-access in South Cape Coral. Tarpon Point Marina, Cape Harbour, and Downtown Cape Coral are all just minutes away. Offering 2,350 square feet under air and an expansive 3,700 square feet total, this masterpiece blends opulence and elegance with unparalleled craftsmanship. From the moment you enter, you’ll be captivated by Italian tiles throughout the house, soaring ceilings, and a seamless fusion of modern sophistication and timeless grandeur. The living room features an elegant fireplace, creating a warm and inviting atmosphere, while the gourmet kitchen boasts high-end appliances, stunning gold-accented backsplash, and custom cabinetry—perfect for culinary enthusiasts. Indulge in pure extravagance with gold fixtures throughout, including a luxurious shower, sinks, and exquisite detailing that elevate every space. The lavish primary suite is a private sanctuary, offering spa-like serenity with its opulent finishes and breathtaking design. The outdoor experience is just as spectacular. Step onto the sprawling lanai where an electric heated pool & spa await, surrounded by serene lake views. The deck is massive and the pool was built outwards to insure that it gets almost 100% sun even in the winters. Entertain in style with a fully equipped outdoor kitchen, or unwind by the tranquil lake with your own private dock from which you can watch the manatees play. The metal roof adds durability and contemporary appeal, while the three-car garage provides ample storage. The house is built to the newest hurricane standards. This extraordinary home is a true statement of luxury Florida living, offering both unparalleled elegance and Gulf-access perfect for boaters. Don’t miss this rare opportunity to own a piece of paradise in one of Cape Coral’s most sought-after locations. Schedule your private showing today!
/u.realgeeks.media/manhhomes/header3.png)
Additional Information
- Amenities
- See Remarks
- Interior Features
- Pull Down Stairs, Smoke Detectors, Tray Ceiling(s), Walk-In Closet(s), Closet Cabinets, Laundry Tub, Multi Phone Lines, Pantry
- Exterior Features
- Dock Included, Wooden Dock, Screened Lanai/Porch, Built In Grill
- Taxes
- $4,128
- Property Description
- Ranch, Contemporary, Single Family
- Zoning
- R1-W
- Flooring
- Tile
- Appliances
- Electric Cooktop, Dishwasher, Disposal, Double Oven, Dryer, Grill - Gas, Microwave, Refrigerator/Freezer, Self Cleaning Oven, Wall Oven, Washer, Wine Cooler
- Heating
- Central Electric
- Air Conditioning
- Ceiling Fan(s), Central Electric
- Stories
- 1
- Levels
- 1
- Roof
- Metal
- Foundation
- Concrete Block
- Pool
- Yes
- Parking Features
- Attached
- Garage Spaces
- 3
- View
- Lake, Water
Mortgage Calculator
 The data relating to real estate for sale on this web site comes in part from the Broker Reciprocity Program (BR Program) of M.L.S. of Naples, Inc. Properties listed with brokerage firms other than this company are marked with the BR Program Icon or the BR House Icon and detailed information about them includes the name of the listing brokers. The properties displayed may not be all the properties available through the BR Program. The information provided is for consumers’ personal, non-commercial use and may not be used for any other purpose.