2217 NE 15th TER, Cape Coral, FL 33909
- $515,000
- 3
- BD
- 2
- BA
- 2,000
- SqFt






Courtesy of Shore Line Realty & Associates.
- List Price
- $515,000
- Status
- ACTIVE
- Days on Market
- 541
- Price Change
- ▼ $5,000 1784060059
- MLS#
- 225015884
- Subtype
- Residential
- Style
- Ranch, Single Family
- New Construction
- Yes
- Year Built
- 2025
- Bedrooms
- 3
- Bathrooms
- 2
- Full Baths
- 2
- Living Area
- 2,000
- Lot Size
- 10,019
- Acres
- 0.23
- Subdivision
- Cape Coral
- Neighborhood
- Cape Coral
- MLS Area Major
- CC31 - Cape Coral Unit 17,31-36,
Property Description
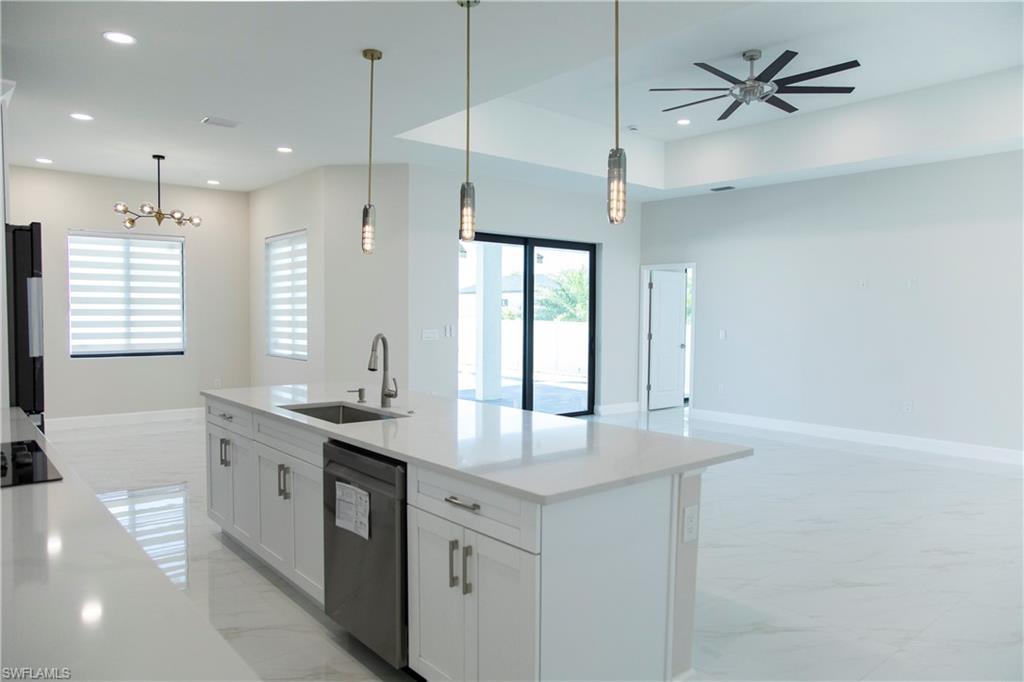
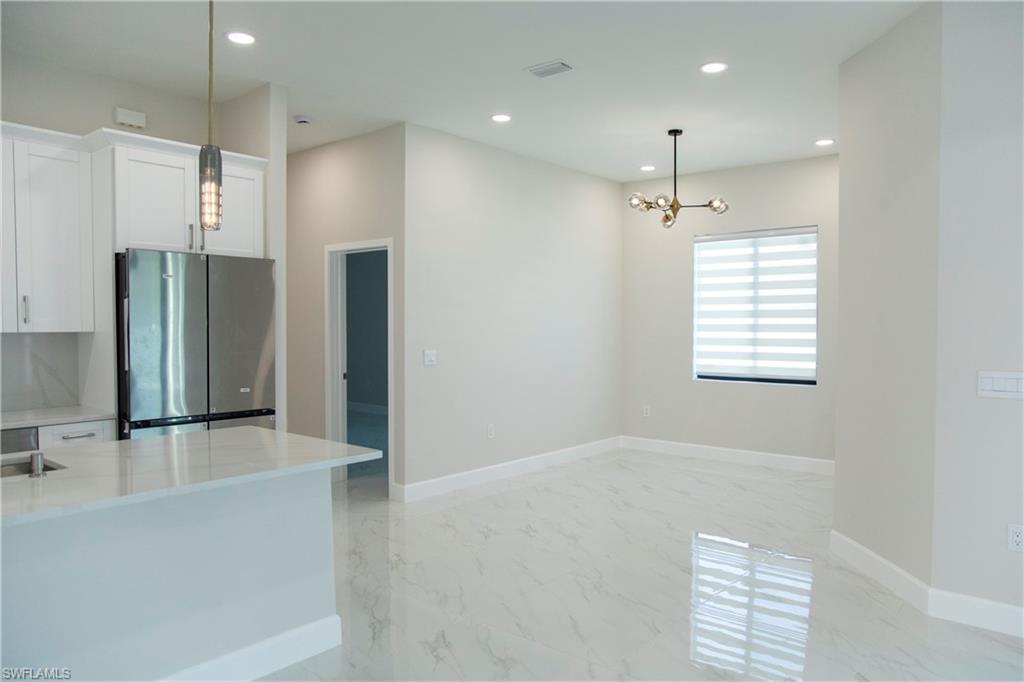
Stunning new construction pool home located in a quiet neighborhood close to all amenities. This fabulous home features 3 bed + den/office, 2 bath, 3 car garage, an in ground 14 x 28 upgraded pool with natural stone travertine coping, interior tile, tanning ledge with bubbler, and a fenced yard. Enter the house through double entrance doors into the large and bright living area with 96” tall sliding doors to the lanai. This home features hurricane impact doors and windows and extra tall ceilings that complement all extended 96” exterior doors and 32”X32” porcelain tile throughout the house. Kitchen features premium cabinets with solid wood doors, a large island with room for seating, upgraded stainless steel appliances with a built in cooktop, and premium quartz counter tops. A separate dining area overlooks the gorgeous pool. Upgraded fixtures, ceiling fans and lighting throughout this home. Primary suite has two walk in closets with custom organizers, dual sinks, large glass enclosed shower, oversized freestanding tub, and sliding doors out to the lanai. The two additional bedrooms have custom closet organizers and window treatments. Garage has two garage door openers. Exterior has decorative stucco finish, extended paver driveway, High efficiency premium Ruud HVAC system, and a sprinkler system.
/u.realgeeks.media/manhhomes/header3.png)
Additional Information
- Amenities
- None
- Interior Features
- Laundry Tub, Walk-In Closet(s), Window Coverings
- Taxes
- $832
- Property Description
- Ranch, Single Family
- Zoning
- R1-D
- Flooring
- Tile
- Appliances
- Cooktop, Electric Cooktop, Dishwasher, Microwave, Refrigerator/Freezer, Wall Oven
- Heating
- Central Electric
- Air Conditioning
- Ceiling Fan(s), Central Electric
- Stories
- 1
- Levels
- 1
- Roof
- Shingle
- Foundation
- Concrete Block
- Pool
- Yes
- Parking Features
- Driveway Paved, Attached
- Garage Spaces
- 3
Mortgage Calculator
 The data relating to real estate for sale on this web site comes in part from the Broker Reciprocity Program (BR Program) of M.L.S. of Naples, Inc. Properties listed with brokerage firms other than this company are marked with the BR Program Icon or the BR House Icon and detailed information about them includes the name of the listing brokers. The properties displayed may not be all the properties available through the BR Program. The information provided is for consumers’ personal, non-commercial use and may not be used for any other purpose.