902 Williams AVE, Lehigh Acres, FL 33972
- $359,000
- 3
- BD
- 2
- BA
- 1,792
- SqFt
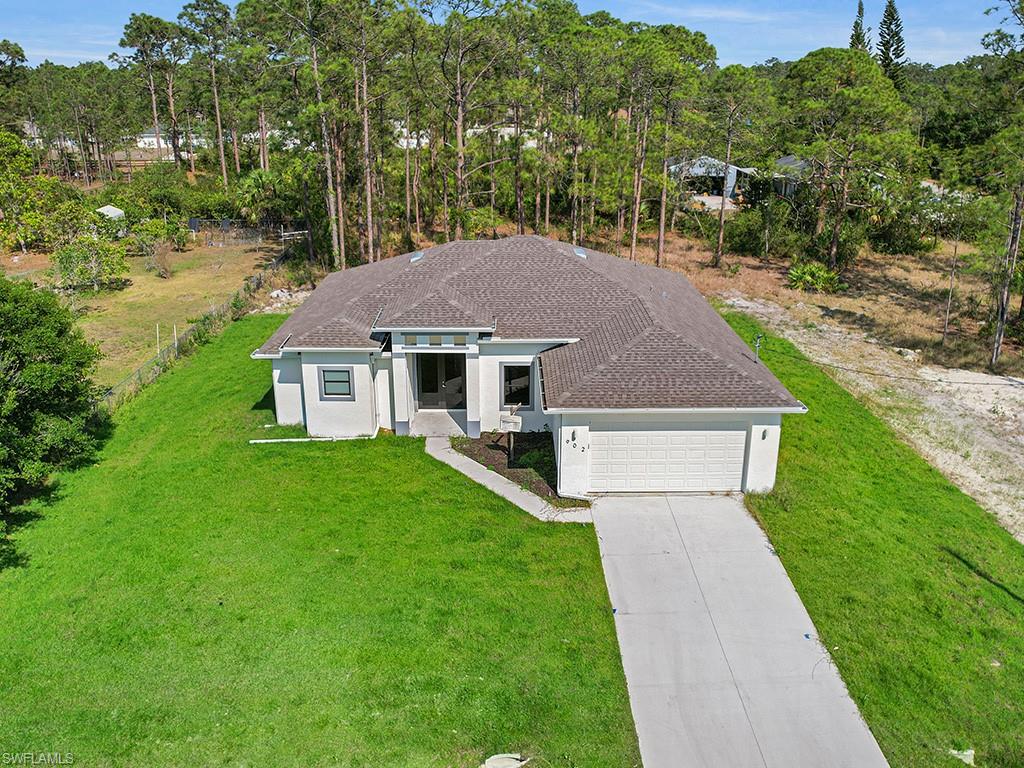


Courtesy of Achievers Real Estate Services.
- List Price
- $359,000
- Status
- ACTIVE
- Days on Market
- 581
- Price Change
- ▼ $16,000 1776210251
- MLS#
- 225006371
- Subtype
- Residential
- Style
- Ranch, Florida, Single Family
- New Construction
- Yes
- Year Built
- 2023
- Bedrooms
- 3
- Bathrooms
- 2
- Full Baths
- 2
- Living Area
- 1,792
- Lot Size
- 21,780
- Acres
- 0.50
- Subdivision
- Lehigh Acres
- Neighborhood
- Lehigh Acres
- MLS Area Major
- LA01 - North Lehigh Acres
Property Description
NEW CONSTRUCTION 3 bedroom+ den, 2 bath spacious home. This new home has an open floor plan with split bedrooms and 14 foot tall ceilings. UPGRADES INCLUDE: Energy efficient home with upgraded LED lighting, storm impact windows an d doors, luxurious tile throughout the whole house, tall modern cabinetry, quartz counter-tops in kitchen and bath, Vaulted tray ceilings in living area and master bedroom with 8 foot doors throughout, much more. The spacious master bedroom has 2 spacious walk in, his and hers closets with on suite bathroom that has unique fixtures, mosaic tiling , double sinks and separate private toilet, a large walk in shower and a soaking tub. The guest rooms also have spacious walk in closets. The screened in lanai is oversize a great place for entertainment and taking in the breathtaking views. Home is on a half acre 104' X 208' Lot for extra privacy and has room for a future pool, storage, parking, RV and all your recreational toys. Schedule a tour today! Located close to all conveniences, RSW International Airport, the beaches, hospital, restaurants and the interstate-75. Seller financing is available. We also have other locations available.
/u.realgeeks.media/manhhomes/header3.png)
Additional Information
- Amenities
- None
- Interior Features
- Coffered Ceiling(s), Foyer, French Doors, Pantry, Smoke Detectors, Tray Ceiling(s), Volume Ceiling, Walk-In Closet(s), Wheel Chair Access
- Exterior Features
- Open Porch/Lanai
- Taxes
- $321
- Property Description
- Ranch, Florida, Single Family
- Zoning
- RS-1
- Flooring
- Tile
- Appliances
- Dishwasher, Microwave, Range, Refrigerator, Water Treatment Owned
- Heating
- Central Electric
- Air Conditioning
- Ceiling Fan(s), Central Electric
- Stories
- 1
- Levels
- 1
- Roof
- Shingle
- Foundation
- Concrete Block
- Parking Features
- RV-Boat, Attached
- Garage Spaces
- 2
- Elementary School
- School Choice
- Middle School
- School Choice
- High School
- School Choice
- View
- Landscaped Area
Mortgage Calculator
 The data relating to real estate for sale on this web site comes in part from the Broker Reciprocity Program (BR Program) of M.L.S. of Naples, Inc. Properties listed with brokerage firms other than this company are marked with the BR Program Icon or the BR House Icon and detailed information about them includes the name of the listing brokers. The properties displayed may not be all the properties available through the BR Program. The information provided is for consumers’ personal, non-commercial use and may not be used for any other purpose.