2406 SW 54th LN, Cape Coral, FL 33914
- $995,000
- 4
- BD
- 3
- BA
- 2,567
- SqFt




Courtesy of Schiff Realty, Inc.
- List Price
- $995,000
- Status
- ACTIVE
- Days on Market
- 569
- MLS#
- 225002410
- Subtype
- Residential
- Style
- Ranch, Single Family
- Year Built
- 2026
- Bedrooms
- 4
- Bathrooms
- 3
- Full Baths
- 3
- Living Area
- 2,567
- Lot Size
- 10,019
- Acres
- 0.23
- Subdivision
- Cape Coral
- Neighborhood
- Cape Coral
- MLS Area Major
- CC22 - Cape Coral Unit 69,70,72-
Property Description
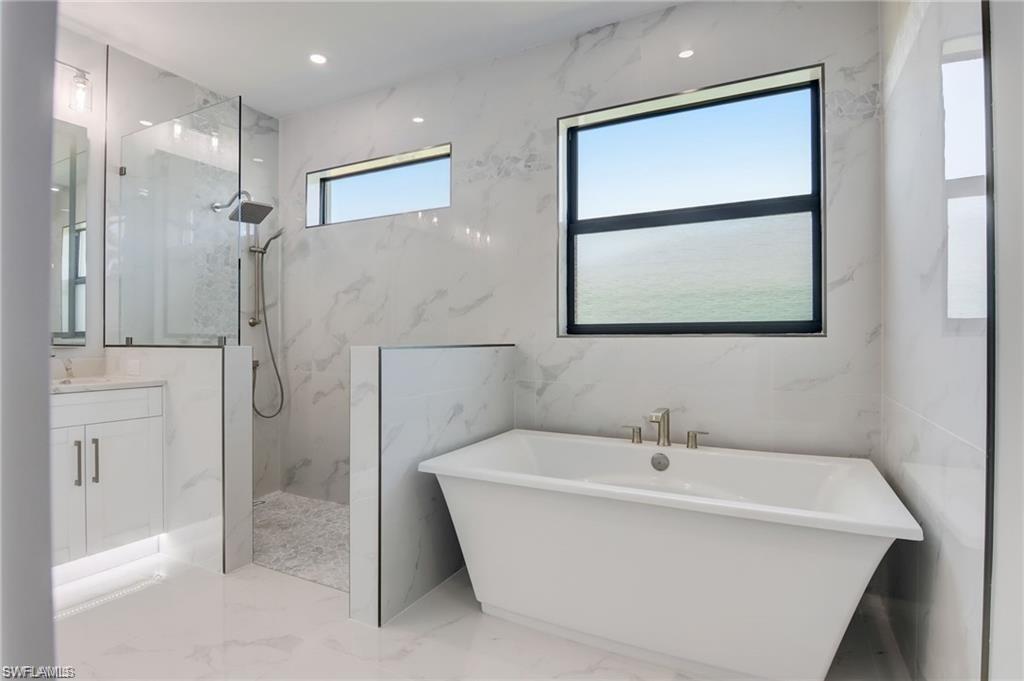
Pre-Construction, Make it yours with Time to pick out colors, Cabinets, Flooring, Granite or Quartz tops. 2026 gorgeous Western Exposure with Heated Pool and Jacuzzi and Tile Roof. In Location Location Location. This is a Large home for the family and your guests with over 2560 air-conditioned Living space all with 4 Bedrooms, Office, 3 Full bathrooms and has 2 Primary suites and 3 car Garage., do your homework and you will see this is one of the best priced homes per square foot with all the bells and whistles it has to offer, with heated Pool & Jacuzzi and barbeque area with beverage cooler. South of Cape Coral Pkwy W. right by Cape Harbor and close to Camelot Park is right around the corner less than .5 of a mile for tennis and pickleball and of course a playground for the little ones. Elegance at its best. STUNNING Million Dollar Neighborhood. This Large dream home with over 2560 sq feet of Living space and over 4600 total space has 4 HUGE bedrooms + Office/Den with a 3-car garage. Master Bedroom is large and has LED Tray Ceilings Double French Impact glass doors going to the covered Lanai. Master Bathroom is Gorgeous with walk-in shower large soaking tub, his and her sinks with large back and front lit mirror, plenty of closet space for all. 2nd Master suite guest bedroom is also an oasis you have LED lited tray ceilings you have a Full Bathroom with lited mirror, walk-in closet. Bedroom also has French Impact doors that go out to the pool area and lanai enjoy your morning coffee. So, you have two master Suite's. Home features beautiful porcelain tile Floors throughout. High double tray LED lited ceilings. Living Room has Electric Fireplace. Included is a large 87-inch smart TV. Entire home has Impact Resistant Windows & Impact doors from the Living-room & Master bedroom French doors leading out to the large covered screened in Lanai for indoor outdoor living with built in Barbeque with Industrial Vent that is vented out when cooking also has Wine and Beverage cooler + sink. Kitchen is beautiful, Stainless-Steel Appliances, Gigantic Quartz Counter Island waterfall, Under Large Quartz counter is so much hidden storage for all your precious plates, glass's etc. along with soft closing cabinets. Nice size Pantry. Wine rack & Beverage cooler. Tile Roof. Driveway is Large with brick pavers. Laundry Room with cabinets, sink and Quartz countertop as well. Comes with Builders warranty and 2-10 warranty. This is truly an elegant home in one of the most prestige's and desirable locations you can find. Location! Location! Location!! On City water and Sewer all the assessments have been paid to the city. Don't miss out. Images is of a home that was complete and already sold.
/u.realgeeks.media/manhhomes/header3.png)
Additional Information
- Amenities
- None
- Interior Features
- Bar, Built-In Cabinets, Closet Cabinets, Custom Mirrors, Fireplace, French Doors, Laundry Tub, Pantry, Pull Down Stairs, Smoke Detectors, Tray Ceiling(s), Volume Ceiling, Walk-In Closet(s), Wet Bar
- Exterior Features
- Open Porch/Lanai, Screened Lanai/Porch, Built In Grill, Outdoor Kitchen
- Taxes
- $2,147
- Property Description
- Ranch, Single Family
- Zoning
- R1-D
- Flooring
- Tile
- Appliances
- Electric Cooktop, Dishwasher, Disposal, Double Oven, Grill - Gas, Microwave, Range, Refrigerator/Freezer, Refrigerator/Icemaker, Self Cleaning Oven, Wine Cooler
- Heating
- Central Electric
- Air Conditioning
- Ceiling Fan(s), Central Electric
- Stories
- 1
- Levels
- 1
- Roof
- Tile
- Foundation
- Concrete Block
- Pool
- Yes
- Parking Features
- Covered, Driveway Paved, Guest, Paved, Attached
- Garage Spaces
- 3
- View
- Landscaped Area, Pool/Club
Mortgage Calculator
 The data relating to real estate for sale on this web site comes in part from the Broker Reciprocity Program (BR Program) of M.L.S. of Naples, Inc. Properties listed with brokerage firms other than this company are marked with the BR Program Icon or the BR House Icon and detailed information about them includes the name of the listing brokers. The properties displayed may not be all the properties available through the BR Program. The information provided is for consumers’ personal, non-commercial use and may not be used for any other purpose.