412 SW 19th LN, Cape Coral, FL 33991
- $300,000
- 3
- BD
- 2
- BA
- 1,230
- SqFt


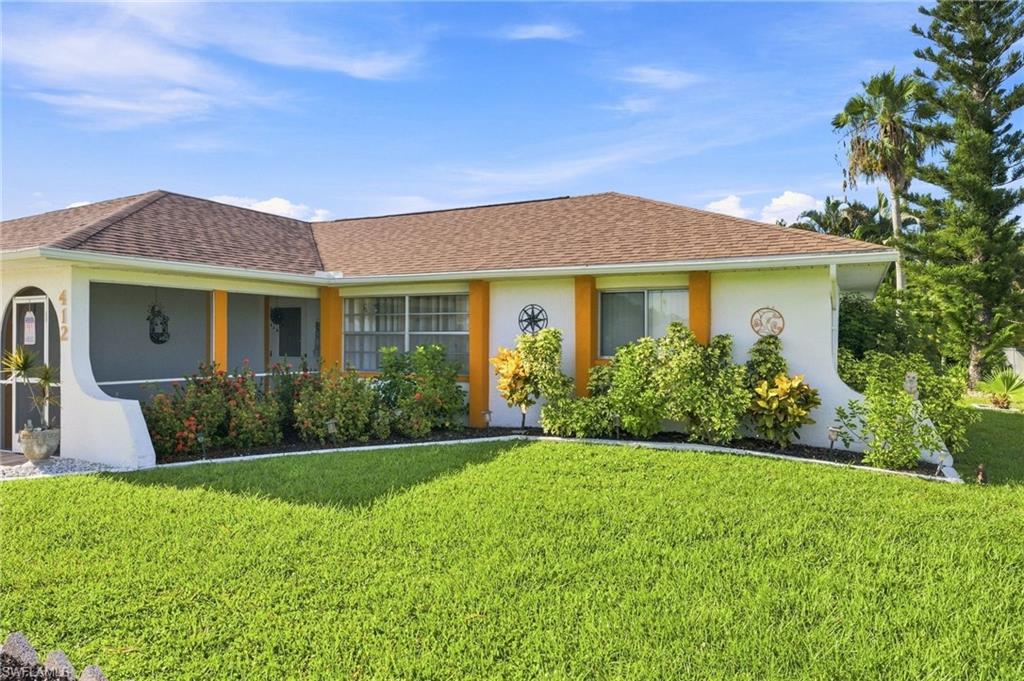


Courtesy of Palm Paradise Realty Group.
Listing sold by Janel Busch from SWFL Choice Realty
- Sold Price
- $300,000
- List Price
- $324,900
- Status
- CLOSED
- Days on Market
- 19
- Closing Date
- Sep 17, 2026
- MLS#
- 2026033391
- Subtype
- Residential
- Style
- Ranch, Single Family
- Year Built
- 1990
- Bedrooms
- 3
- Bathrooms
- 2
- Full Baths
- 2
- Living Area
- 1,230
- Lot Size
- 10,019
- Acres
- 0.23
- Subdivision
- Cape Coral
- Neighborhood
- Cape Coral
- MLS Area Major
- CC23 - Cape Coral Unit 28,29,45,62,63,66,68
Property Description
Welcome to 412 SW 19th Ln, a well-maintained 3-bedroom, 2-bathroom pool home offering 1,230 square feet of comfortable living space, a 2-car garage, and the added benefit of being connected to city water and sewer with all utility assessments paid in full. This home has been thoughtfully updated with several major improvements already completed, including a new HVAC system in 2026, whole-home replumbing in 2026, water heater replaced in 2022, and roof replaced in 2019. The home was also freshly painted in 2025, giving it a clean and inviting appearance. Inside, you'll find an updated kitchen featuring granite countertops, tile flooring throughout the main living areas, and carpet in the bedrooms. The functional floor plan provides comfortable spaces for everyday living and entertaining. Step outside and enjoy the Southwest Florida lifestyle from your own private pool area—perfect for relaxing, entertaining friends and family, or enjoying the Florida sunshine year-round. A paver driveway adds to the home's curb appeal and leads to the spacious 2-car garage. With a private pool, city water and sewer, paid utility assessments, and numerous big-ticket improvements already completed, this Cape Coral home offers an excellent combination of comfort, convenience, and value. Whether you're looking for a full-time residence, seasonal getaway, or investment property, 412 SW 19th Pl is ready for its next owner. Schedule your private showing today!
/u.realgeeks.media/manhhomes/header3.png)
Additional Information
- Amenities
- None
- Interior Features
- Built-In Cabinets, Smoke Detectors, Walk-In Closet(s), Window Coverings
- Exterior Features
- Screened Lanai/Porch
- Taxes
- $1,607
- Property Description
- Ranch, Single Family
- Zoning
- R1
- Flooring
- Carpet, Tile
- Appliances
- Dishwasher, Disposal, Dryer, Microwave, Refrigerator/Freezer, Washer
- Heating
- Central Electric
- Air Conditioning
- Ceiling Fan(s), Central Electric
- Stories
- 1
- Levels
- 1
- Roof
- Shingle
- Foundation
- Concrete Block
- Pool
- Yes
- Parking Features
- Driveway Paved, Attached
- Garage Spaces
- 2
- Elementary School
- School Choice
- Middle School
- School Choice
- High School
- School Choice
- View
- Partial Buildings
Mortgage Calculator
 The data relating to real estate for sale on this web site comes in part from the Broker Reciprocity Program (BR Program) of M.L.S. of Naples, Inc. Properties listed with brokerage firms other than this company are marked with the BR Program Icon or the BR House Icon and detailed information about them includes the name of the listing brokers. The properties displayed may not be all the properties available through the BR Program. The information provided is for consumers’ personal, non-commercial use and may not be used for any other purpose.