1914 NW 32nd CT, Cape Coral, FL 33993
- $399,900
- 3
- BD
- 2
- BA
- 1,725
- SqFt







Courtesy of Gulf Gateway Realty, Inc..
- List Price
- $399,900
- Status
- ACTIVE
- Days on Market
- 0
- MLS#
- 2026033083
- Subtype
- Residential
- Style
- Ranch, Single Family
- Year Built
- 2003
- Bedrooms
- 3
- Bathrooms
- 2
- Full Baths
- 2
- Living Area
- 1,725
- Lot Size
- 14,985
- Acres
- 0.34
- Subdivision
- Cape Coral
- Neighborhood
- Cape Coral
- MLS Area Major
- CC43 - Cape Coral Unit 58,59-61,76,
Property Description
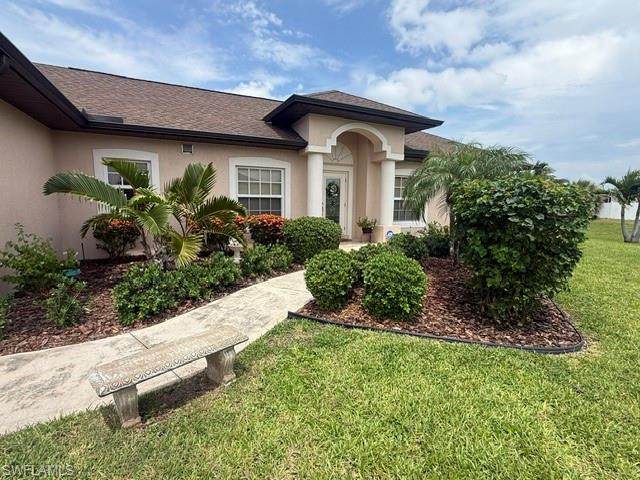
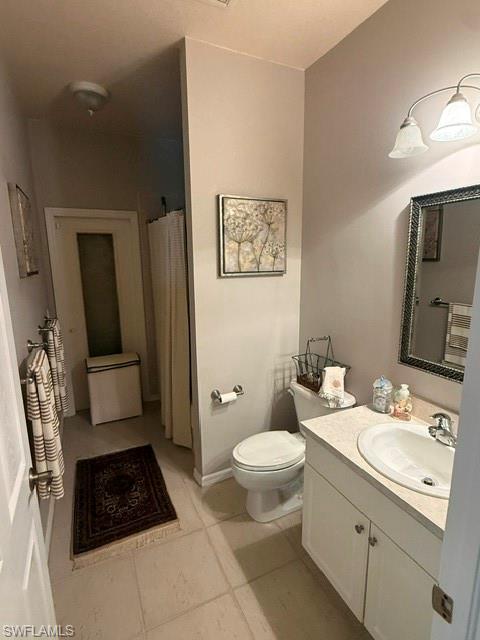
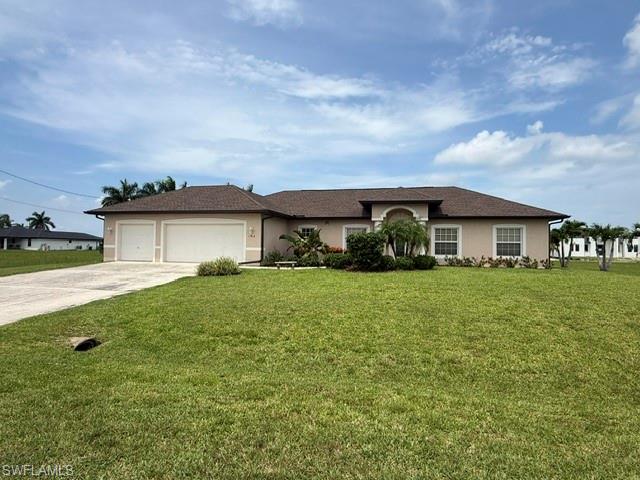
Welcome to your new home! This immaculate 3-bedroom, 2-bath home in Northwest Cape Coral is move-in ready and offers the perfect combination of space, comfort, and location. Inside, you'll find a spacious kitchen with a breakfast bar, a separate dining room, a dedicated home office, and a large great room that's perfect for entertaining family and friends. The generous primary suite features a large walk-in closet and an en-suite bath with dual vanities, while the split-bedroom floor plan provides privacy for family and guests. One of the standout features of this property is the oversized triple lot—more than one-third of an acre—offering plenty of room to add a pool, create your dream backyard, or simply enjoy the extra space. And if you've been searching for that hard-to-find 3-car garage, you've found it. Location is everything, and this home is surrounded by many of Northwest Cape Coral's newest amenities. Enjoy quick access to Crystal Lake Park, the nearby public boat ramp, Pine Island Road's shopping and dining corridor, several golf courses, pickleball courts, and some of Southwest Florida's best fishing and boating. The area continues to experience tremendous growth with beautiful new construction, making this an outstanding place to call home. AC replaced in 2023. Schedule your private showing today and discover why so many buyers are choosing Northwest Cape Coral.
/u.realgeeks.media/manhhomes/header3.png)
Additional Information
- Amenities
- None
- Interior Features
- Bar, Smoke Detectors
- Exterior Features
- Screened Lanai/Porch
- Taxes
- $1,808
- Property Description
- Ranch, Single Family
- Zoning
- R1
- Flooring
- Tile
- Appliances
- Dishwasher, Microwave, Range, Refrigerator
- Heating
- Central Electric
- Air Conditioning
- Ceiling Fan(s), Central Electric
- Stories
- 1
- Levels
- 1
- Roof
- Shingle
- Foundation
- Concrete Block
- Parking Features
- None, Attached
- Garage Spaces
- 3
Mortgage Calculator
 The data relating to real estate for sale on this web site comes in part from the Broker Reciprocity Program (BR Program) of M.L.S. of Naples, Inc. Properties listed with brokerage firms other than this company are marked with the BR Program Icon or the BR House Icon and detailed information about them includes the name of the listing brokers. The properties displayed may not be all the properties available through the BR Program. The information provided is for consumers’ personal, non-commercial use and may not be used for any other purpose.