143 Nelson RD N, Cape Coral, FL 33993
- $450,000
- 3
- BD
- 3
- BA
- 2,057
- SqFt








Courtesy of Re/Max Sunshine.
- List Price
- $450,000
- Status
- ACTIVE
- Days on Market
- 1
- MLS#
- 2026032820
- Subtype
- Residential
- Style
- Ranch, Single Family
- New Construction
- Yes
- Year Built
- 2026
- Bedrooms
- 3
- Bathrooms
- 3
- Full Baths
- 3
- Living Area
- 2,057
- Lot Size
- 10,803
- Acres
- 0.25
- Subdivision
- Cape Coral
- Neighborhood
- Cape Coral
- MLS Area Major
- CC41 - Cape Coral Unit 37-43,48,49
Property Description
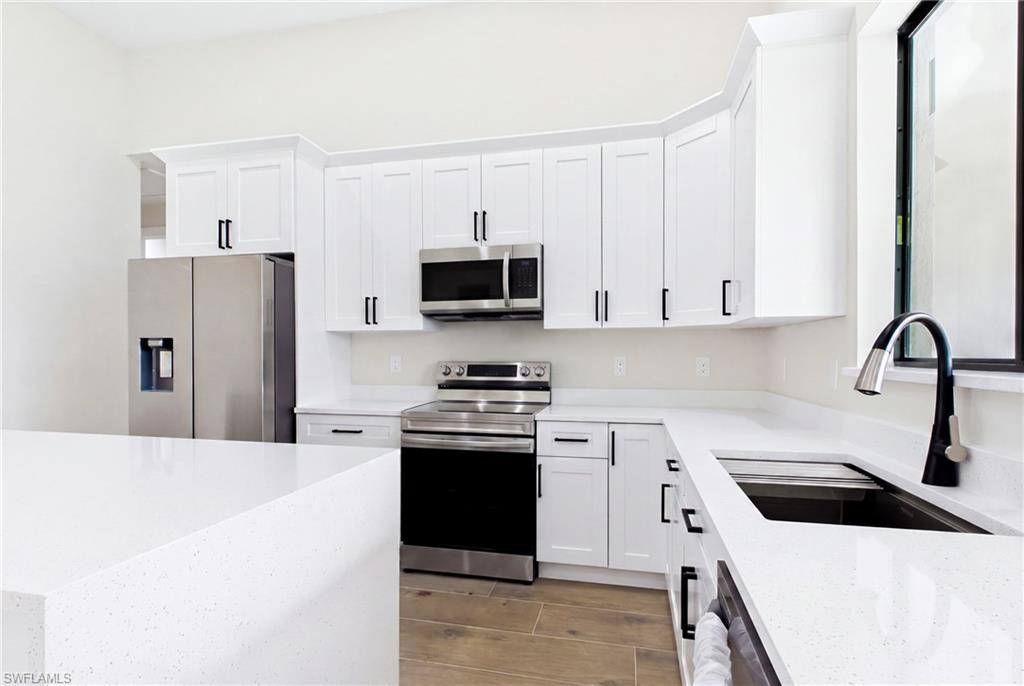
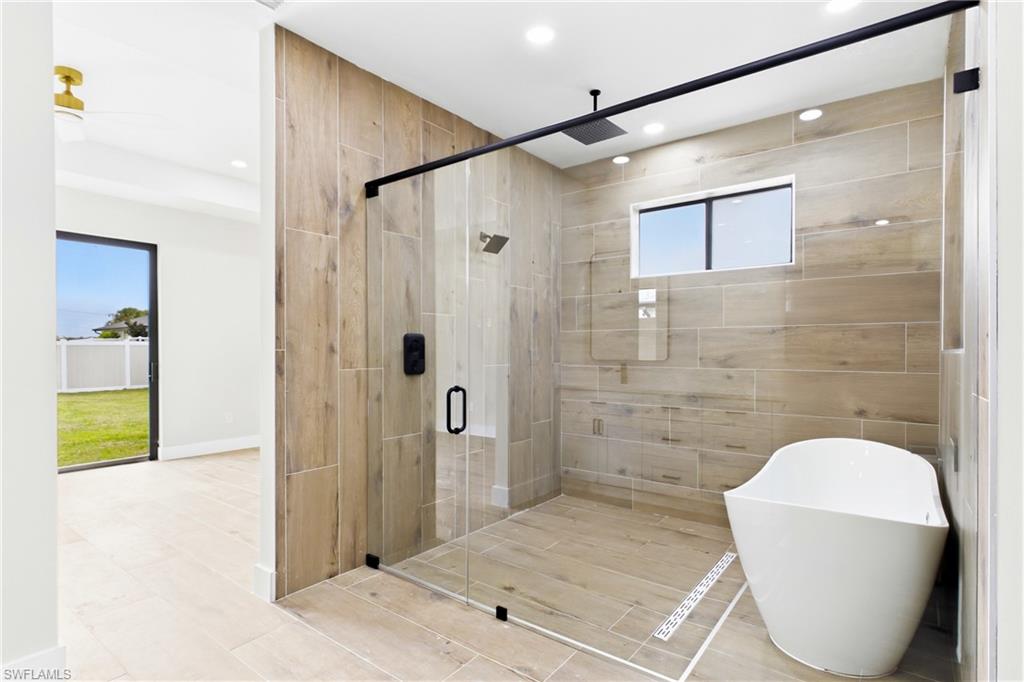
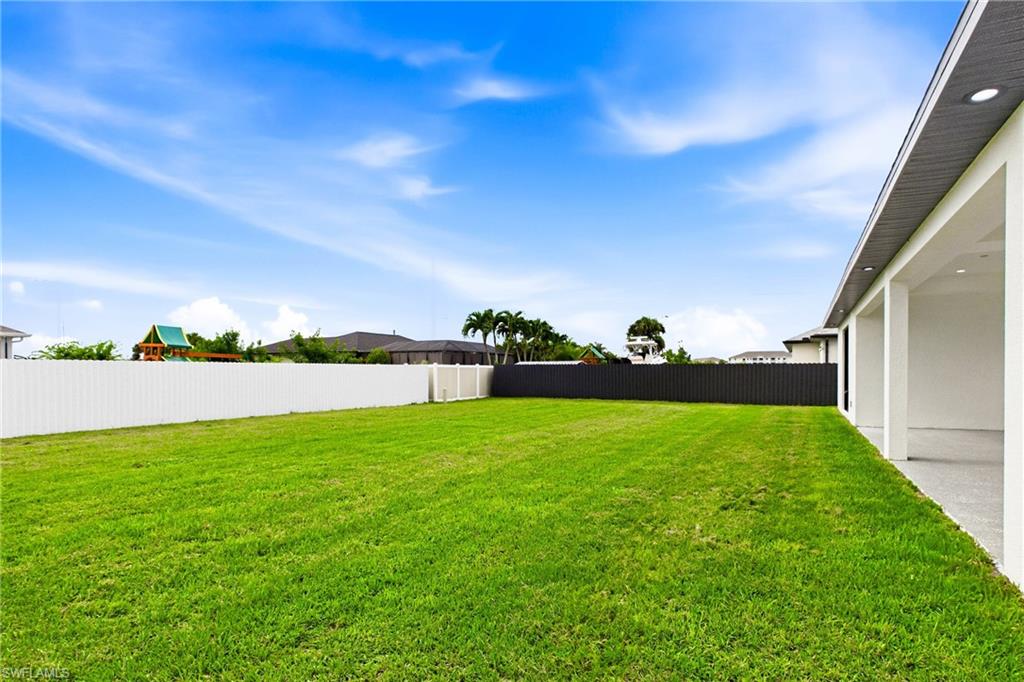
Experience the perfect blend of modern design and everyday comfort in this stunning new construction home offering just over 2,000 square feet of thoughtfully designed living space. Featuring 3 bedrooms plus a versatile den with a closet that easily functions as a fourth bedroom, along with 3 full bathrooms, this home provides the flexibility today's buyers are looking for. The open-concept floor plan is filled with natural light and showcases beautiful wood-plank tile flooring throughout. The chef-inspired kitchen is the heart of the home, complete with sleek stainless steel appliances, striking waterfall-edge quartz countertops, ample cabinetry, and an oversized island perfect for entertaining. Step outside to enjoy the expansive backyard with plenty of room to create your dream outdoor oasis. The spacious covered lanai offers the perfect setting for relaxing, dining, or hosting family and friends year-round. Additional highlights include a circular driveway for added convenience and curb appeal, quality finishes throughout, and a layout designed for both everyday living and entertaining. Don't miss the opportunity to own this exceptional new construction home that combines style, functionality, and modern luxury. ***The primary closet image is a conceptual rendering intended to illustrate the potential design and functionality of the space. Shelving, cabinetry, and the center island shown are for visualization purposes only and are not included.***
/u.realgeeks.media/manhhomes/header3.png)
Additional Information
- Amenities
- None
- Interior Features
- Tray Ceiling(s), Walk-In Closet(s), Built-In Cabinets, French Doors, Laundry Tub, Smoke Detectors
- Exterior Features
- Open Porch/Lanai
- Taxes
- $1,598
- Property Description
- Ranch, Single Family
- Zoning
- RD-D
- Flooring
- Tile
- Appliances
- Refrigerator, Dishwasher, Disposal, Microwave, Range
- Heating
- Central Electric
- Air Conditioning
- Ceiling Fan(s), Central Electric
- Stories
- 1
- Levels
- 1
- Roof
- Shingle
- Foundation
- Concrete Block
- Parking Features
- Attached
- Garage Spaces
- 2
- View
- Landscaped Area
Mortgage Calculator
 The data relating to real estate for sale on this web site comes in part from the Broker Reciprocity Program (BR Program) of M.L.S. of Naples, Inc. Properties listed with brokerage firms other than this company are marked with the BR Program Icon or the BR House Icon and detailed information about them includes the name of the listing brokers. The properties displayed may not be all the properties available through the BR Program. The information provided is for consumers’ personal, non-commercial use and may not be used for any other purpose.