546 Sherwood AVE S, Lehigh Acres, FL 33974
- $239,900
- 3
- BD
- 2
- BA
- 1,048
- SqFt

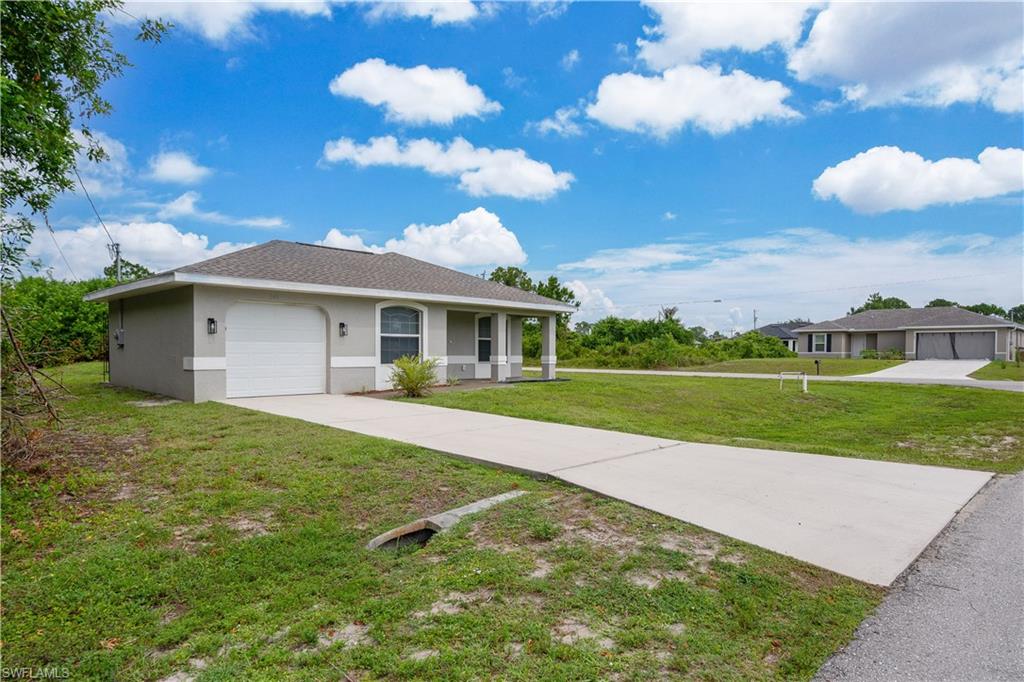


Courtesy of Premiere Plus Realty Company.
- List Price
- $239,900
- Status
- ACTIVE
- Days on Market
- 1
- MLS#
- 2026032485
- Subtype
- Residential
- Style
- Ranch, Single Family
- Year Built
- 2007
- Bedrooms
- 3
- Bathrooms
- 2
- Full Baths
- 2
- Living Area
- 1,048
- Lot Size
- 13,521
- Acres
- 0.31
- Subdivision
- Lehigh Acres
- Neighborhood
- Lehigh Acres
- MLS Area Major
- LA08 - Southeast Lehigh Acres
Property Description
Affordable homeownership starts here! Situated on an oversized corner lot in Lehigh Acres, this inviting home offers exceptional value with thoughtful updates and endless potential. Whether you're a first-time homebuyer, seasonal resident, or investor, this property presents an opportunity that's hard to find at this price point. Inside, you'll find a clean, move-in-ready interior featuring fresh paint throughout and an updated kitchen with renovated cabinetry, creating a bright and welcoming space to call home. The efficient floor plan maximizes every square foot, providing comfortable living while remaining easy to maintain. Major improvements include a roof installed in 2023, offering added peace of mind for years to come. Outside, the oversized corner lot provides plenty of room to expand your outdoor living space, add a pool, build a detached garage or workshop, or explore other possibilities (subject to local zoning and permitting requirements). Conveniently located near shopping, restaurants, schools, parks, and major roadways, this home combines affordability, functionality, and future potential in one attractive package. If you've been searching for one of the most affordable homes in Lehigh Acres without sacrificing important updates, this is your opportunity. Schedule your private showing today and discover everything this property has to offer!
/u.realgeeks.media/manhhomes/header3.png)
Additional Information
- Amenities
- None
- Interior Features
- Smoke Detectors
- Taxes
- $2,898
- Property Description
- Ranch, Single Family
- Zoning
- RS-1
- Flooring
- Tile
- Appliances
- Dishwasher, Microwave, Range, Refrigerator/Freezer
- Heating
- Central Electric
- Air Conditioning
- Central Electric
- Stories
- 1
- Levels
- 1
- Roof
- Shingle
- Foundation
- Concrete Block
- Parking Features
- Attached, Detached Carport
- Garage Spaces
- 1
- View
- Landscaped Area
Mortgage Calculator
 The data relating to real estate for sale on this web site comes in part from the Broker Reciprocity Program (BR Program) of M.L.S. of Naples, Inc. Properties listed with brokerage firms other than this company are marked with the BR Program Icon or the BR House Icon and detailed information about them includes the name of the listing brokers. The properties displayed may not be all the properties available through the BR Program. The information provided is for consumers’ personal, non-commercial use and may not be used for any other purpose.