519 NW 26th PL, Cape Coral, FL 33993
- $285,000
- 3
- BD
- 2
- BA
- 1,460
- SqFt



Courtesy of EXP Realty LLC.
- List Price
- $285,000
- Status
- ACTIVE
- Days on Market
- 5
- Price Change
- ▲ $6,000 1785481865
- MLS#
- 2026032461
- Subtype
- Residential
- Style
- Ranch, Single Family
- Year Built
- 1990
- Bedrooms
- 3
- Bathrooms
- 2
- Full Baths
- 2
- Living Area
- 1,460
- Lot Size
- 10,019
- Acres
- 0.23
- Subdivision
- Cape Coral
- Neighborhood
- Cape Coral
- MLS Area Major
- CC42 - Cape Coral Unit 50,54,51,52,53,
Property Description
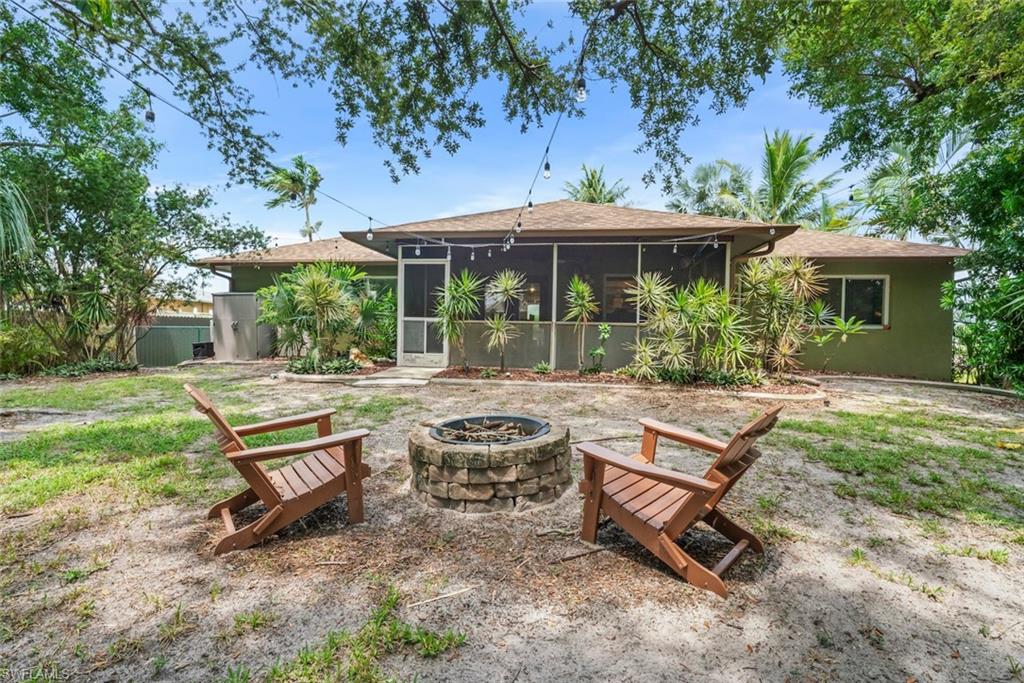
Welcome to this charming 3-bedroom, 2-bath home offering 1,490 square feet of comfortable living space. As you approach the inviting front entrance, the gentle sound of trickling water from the koi pond creates a peaceful welcome, surrounded by lush, mature tropical landscaping. Inside, you’ll be greeted by a warm and welcoming living area, generous sized kitchen & bedrooms and a spacious laundry room. An oversized screened lanai provides the perfect place to relax, entertain, or enjoy Florida’s year-round outdoor lifestyle while overlooking the exceptionally private backyard. Thoughtfully updated with a new roof, air-conditioning system and garage door in 2023. This home also features impact-resistant doors and windows installed in 2018 and 2020 and a whole house Reverse Osmosis system. These valuable improvements may allow the property to qualify for available wind-mitigation insurance discounts. With its tranquil tropical setting, extensive storm-protection upgrades, generous garage space, and inviting indoor-outdoor living areas, this home offers comfort, privacy, and true Florida charm. Easy access to the Pine Island corridor, Punta Gorda, shopping, dining and the future Seven Island project.
/u.realgeeks.media/manhhomes/header3.png)
Additional Information
- Amenities
- None
- Interior Features
- Built-In Cabinets, Vaulted Ceiling(s), Volume Ceiling, Walk-In Closet(s)
- Exterior Features
- Screened Lanai/Porch
- Taxes
- $1,663
- Property Description
- Ranch, Single Family
- Zoning
- R1
- Flooring
- Laminate
- Appliances
- Microwave, Range, Refrigerator/Icemaker, Reverse Osmosis, Washer, Dishwasher, Dryer
- Heating
- Central Electric
- Air Conditioning
- Ceiling Fan(s), Central Electric, Ridge Vent
- Stories
- 1
- Levels
- 1
- Roof
- Shingle
- Foundation
- Concrete Block
- Parking Features
- Attached
- Garage Spaces
- 2
- View
- Landscaped Area
Mortgage Calculator
 The data relating to real estate for sale on this web site comes in part from the Broker Reciprocity Program (BR Program) of M.L.S. of Naples, Inc. Properties listed with brokerage firms other than this company are marked with the BR Program Icon or the BR House Icon and detailed information about them includes the name of the listing brokers. The properties displayed may not be all the properties available through the BR Program. The information provided is for consumers’ personal, non-commercial use and may not be used for any other purpose.