3916 SW 20th AVE, Cape Coral, FL 33914
- $719,000
- 3
- BD
- 3
- BA
- 1,993
- SqFt




Courtesy of Ace Realty & Associates, LLC.
- List Price
- $719,000
- Status
- ACTIVE
- Days on Market
- 6
- MLS#
- 2026032322
- Subtype
- Residential
- Style
- Ranch, Single Family
- New Construction
- Yes
- Year Built
- 2026
- Bedrooms
- 3
- Bathrooms
- 3
- Full Baths
- 3
- Living Area
- 1,993
- Lot Size
- 10,629
- Acres
- 0.24
- Subdivision
- Cape Coral
- Neighborhood
- Cape Coral
- MLS Area Major
- CC22 - Cape Coral Unit 69,70,72-
Property Description
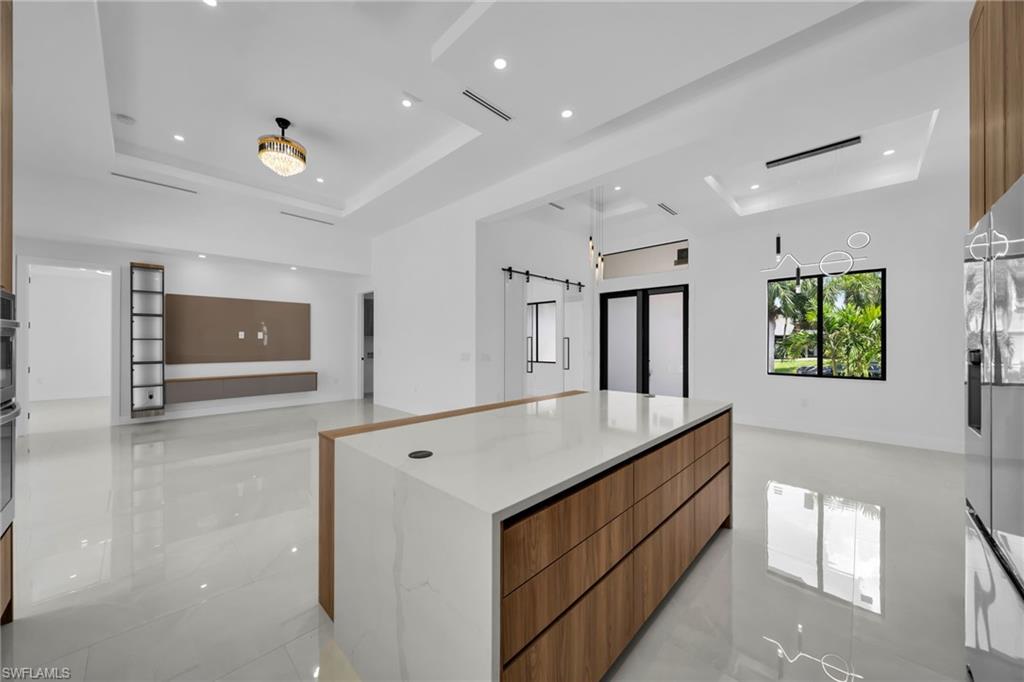
Brand new 2026 custom build in SW Cape Coral, and it shows the second you pull up to the paver driveway and modern elevation. Inside, soaring tray ceilings, designer lighting, and polished porcelain tile run through an open great room built for entertaining. The kitchen is a statement: quartz waterfall island with wood breakfast bar, sleek European style cabinetry, built-in wall oven and microwave, and a walk-in pantry. A den behind sliding glass barn doors makes the perfect office or flex space. The owner's suite delivers a true spa experience with a freestanding soaking tub, oversized walk-through shower with dual shower systems, and a fully built-out walk-in closet. Out back, the screened lanai steals the show: 466 sq ft of covered outdoor living, a summer kitchen with beverage fridge, and a sparkling pool with sun shelf, all wrapped in a private fenced yard. 1,993 sq ft under air, 3,004 total, 3 bedrooms plus den, 2 baths, and a 2-car garage. No HOA, just clean modern construction ready for its first owner. Schedule your private showing today.
/u.realgeeks.media/manhhomes/header3.png)
Additional Information
- Amenities
- None
- Interior Features
- Closet Cabinets, French Doors, Pantry, Volume Ceiling, Walk-In Closet(s)
- Exterior Features
- Screened Lanai/Porch, Outdoor Kitchen, Outdoor Shower
- Taxes
- $1,834
- Property Description
- Ranch, Single Family
- Zoning
- R1-D
- Flooring
- Tile
- Appliances
- Cooktop, Dishwasher, Disposal, Dryer, Microwave, Refrigerator, Refrigerator/Freezer
- Heating
- Central Electric
- Air Conditioning
- Central Electric
- Stories
- 1
- Levels
- 1
- Roof
- Shingle
- Foundation
- Concrete Block
- Pool
- Yes
- Parking Features
- Attached
- Garage Spaces
- 2
Mortgage Calculator
 The data relating to real estate for sale on this web site comes in part from the Broker Reciprocity Program (BR Program) of M.L.S. of Naples, Inc. Properties listed with brokerage firms other than this company are marked with the BR Program Icon or the BR House Icon and detailed information about them includes the name of the listing brokers. The properties displayed may not be all the properties available through the BR Program. The information provided is for consumers’ personal, non-commercial use and may not be used for any other purpose.